
Views - Primary on Main


Address
3985 Fawnridge Court, Woodbridge, VA
Price
$ 830,000
Property Attributes
- MLS#VAPW2129078
- TypeSingle Family
- Listing Status ACTIVE
- CountyPRINCE WILLIAM
- CityWoodbridge
- NeighborhoodCardinal Ridge
- Zip22193
- StyleColonial
- Year Built1997
- Taxes$ 7663
- Price$ 830,000
- Bedrooms5
- Full Bathrooms4
- Half Bathrooms0
- Sqr Footage4769
- Lot Size0.33 Acres
Data Source:
Bright MLS
Property Description
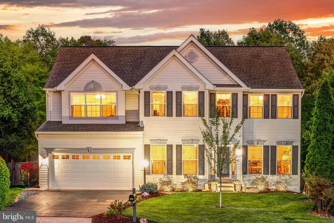
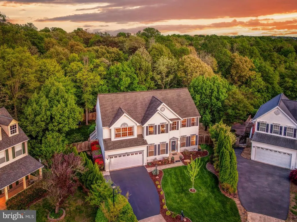
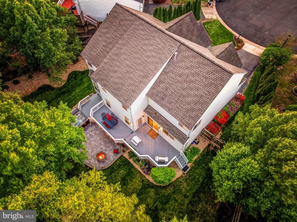
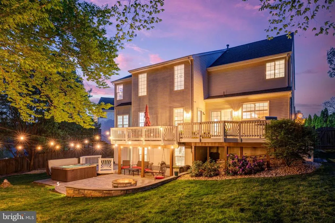
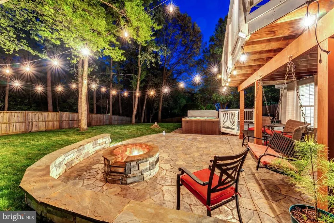
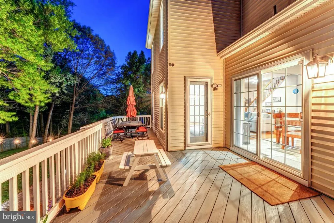
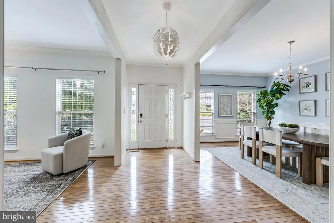
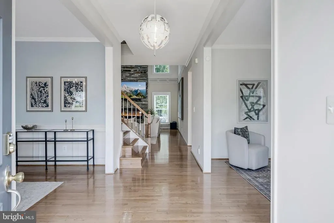
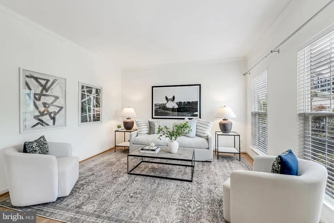
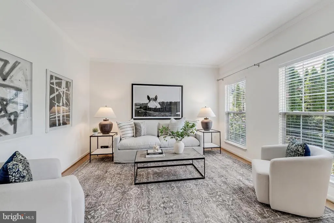
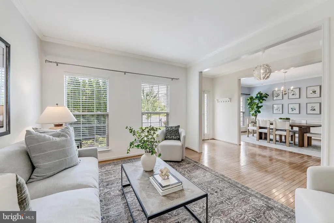
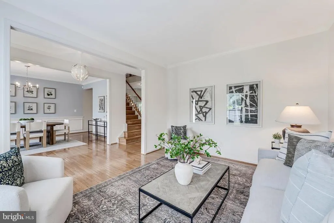
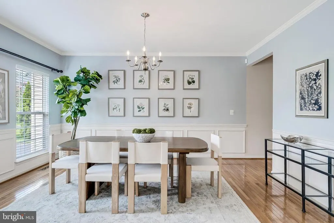
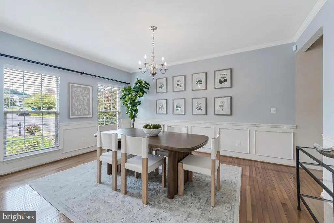
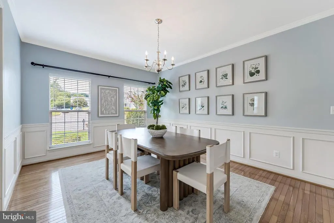
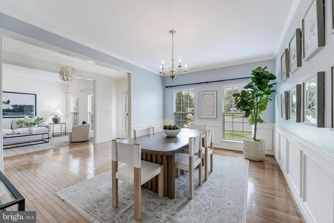
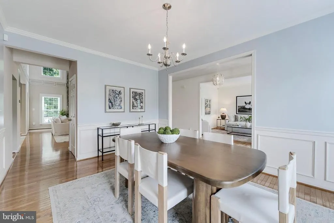
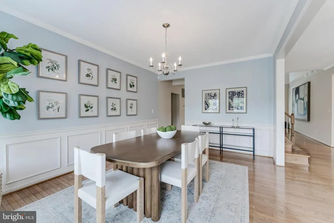
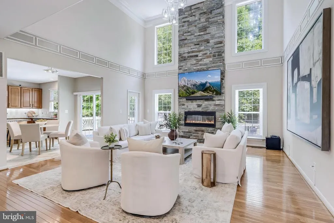
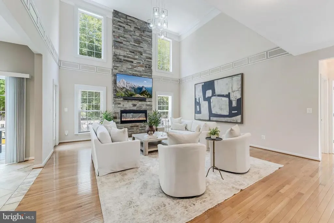
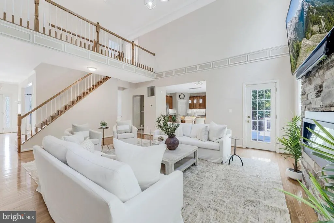
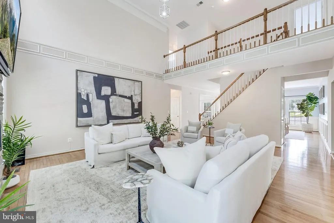
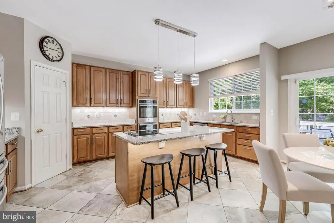
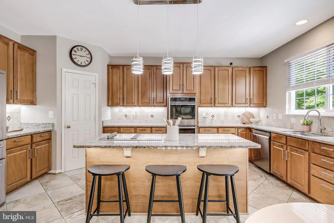
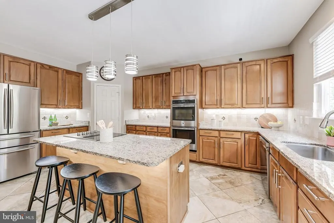
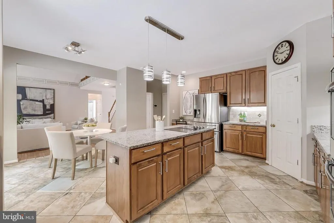
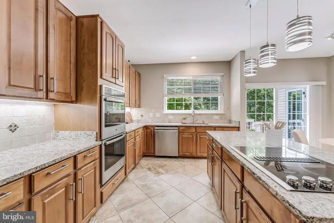
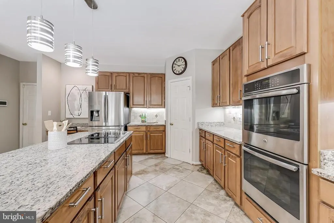
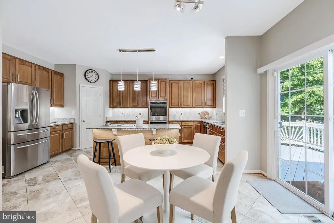
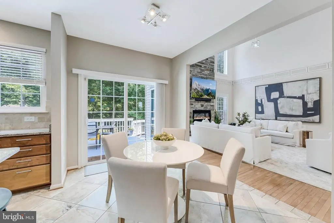
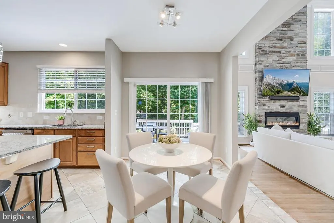
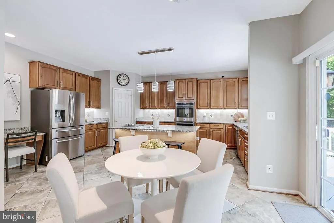
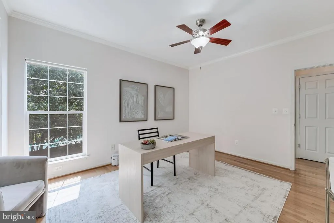
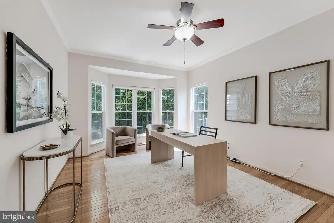
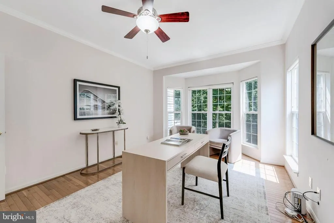
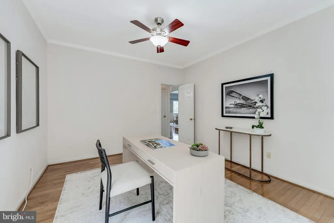
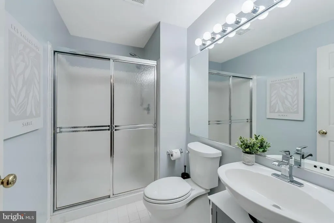
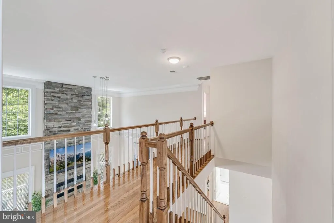
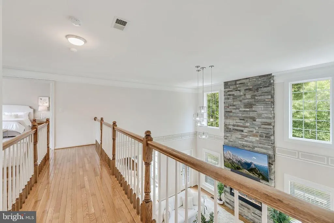
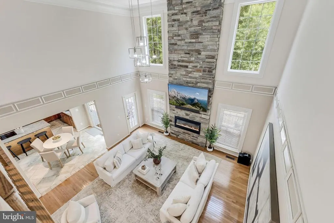
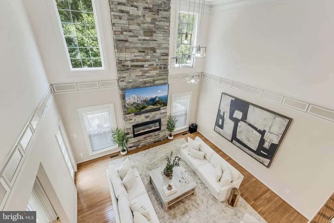
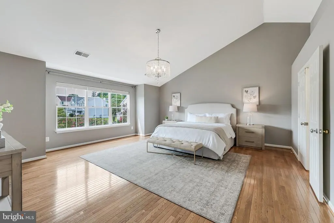
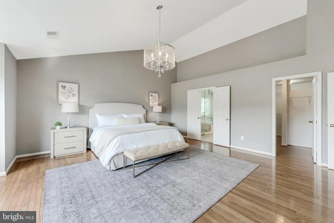
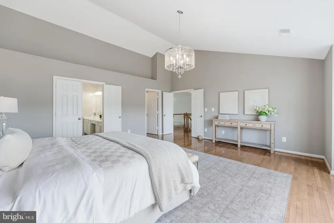
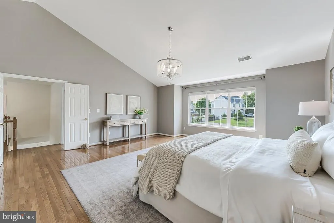
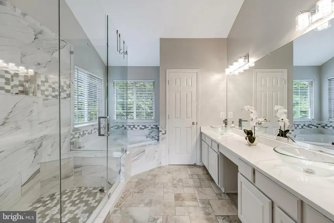
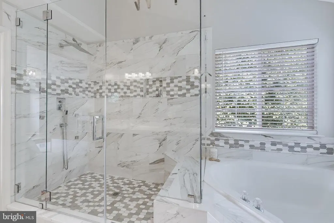
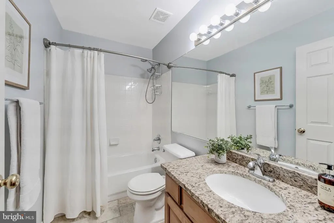
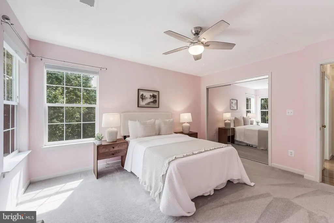
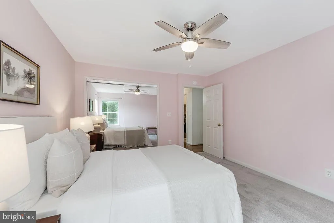
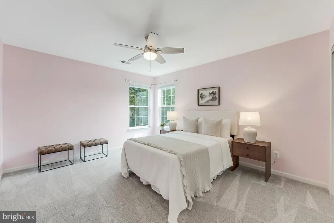
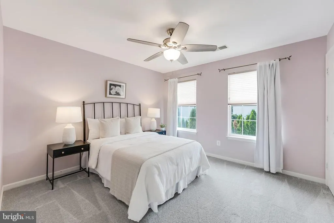
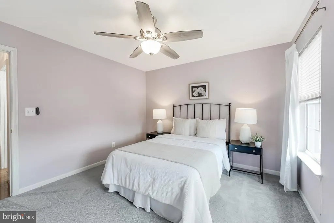
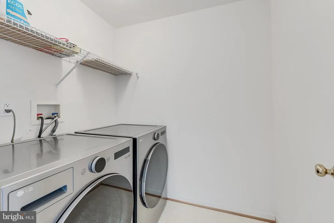
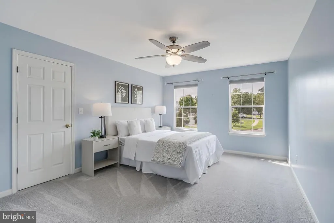
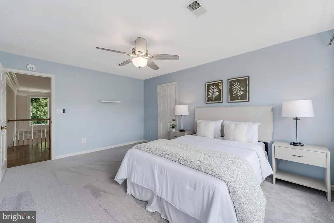
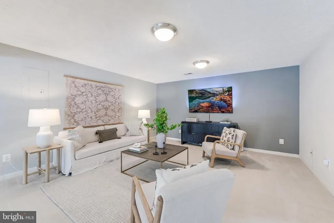
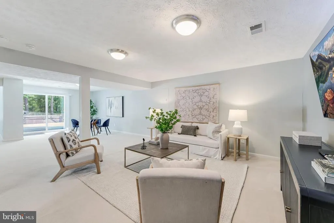
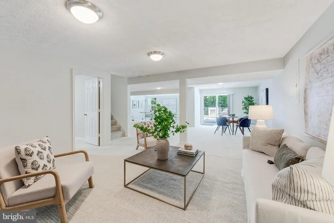
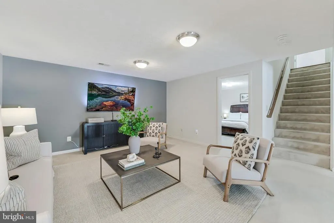
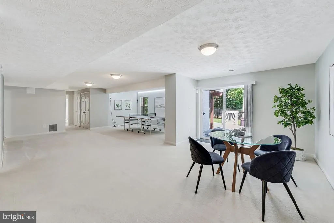
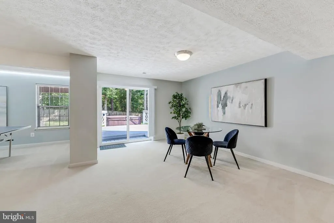
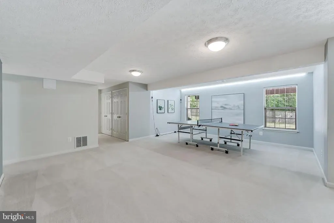
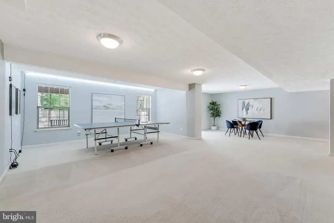
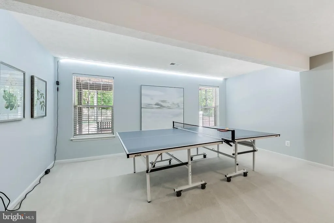
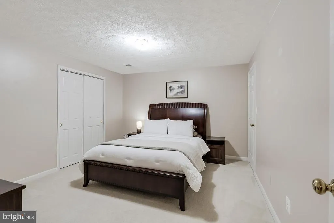
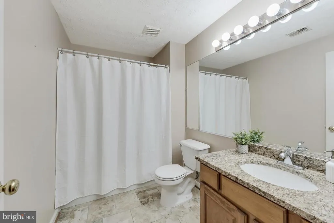
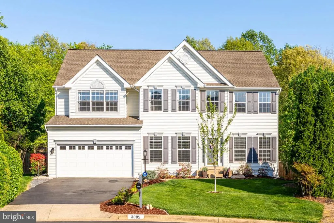
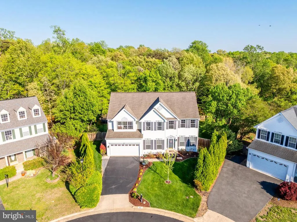
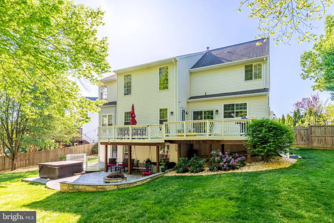
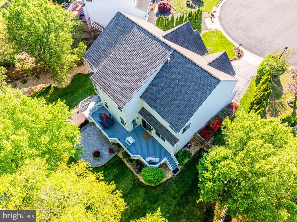
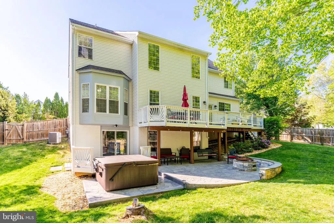
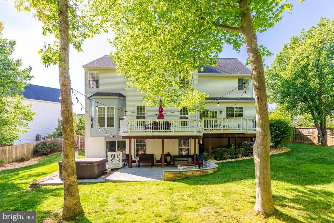
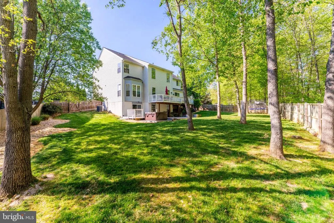
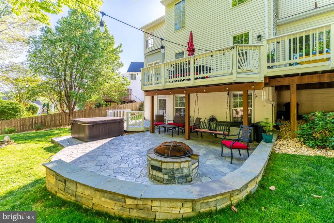
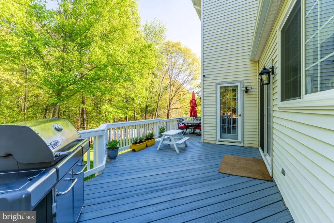
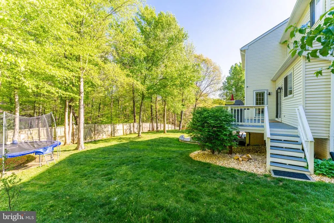
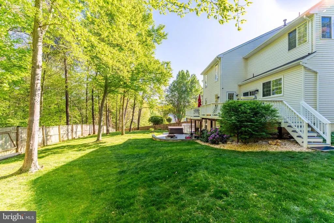
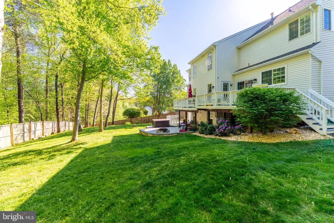
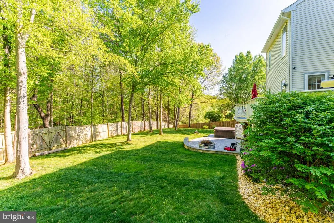
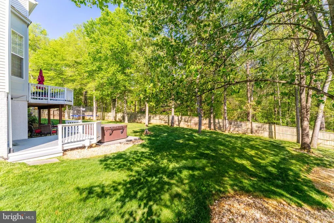
Welcome home. From the moment you turn onto our quiet cul de sac, with no through traffic and a front yard made for kids on bikes, you feel it, this is simply the best homesite in the whole community, stately and full of curb appeal. Step inside and the formal living and dining rooms greet you with a sense of occasion, the kind of rooms where holidays become memories, before the wood floors lead you back to the heart of it all: a kitchen that became the true gathering place of our family, with its huge island where three people can sit and talk while dinner comes together, the double wall ovens and glass cooktop for the cook who never wants to compromise, and windows over the sink that let us watch the kids play in the tree lined yard while we did dishes. A four foot extension across every level gives this home a sense of scale and smart, thoughtful layout you feel the moment you walk through it, and that kitchen opens right into a family room with two story ceilings and a wall of windows that fills the whole space with light, and on cool evenings we would light the gas fireplace under its stone surround floor to ceiling and just be together. Off the breakfast area, the slider leads to our deck, and from there down to a backyard that has genuinely felt like our own private retreat, lush and green, lined with trees, host to countless birthday parties, summer nights in the hot tub, and lazy afternoons watching the dogs run. The lower patio with its built in firepit and seating wall became our favorite spot for fall evenings with friends. Upstairs, our primary suite feels like an escape all its own, with cathedral ceilings, hardwood floors, a walk in closet, and a spa like bath with a seamless glass shower and a soaking tub we used to unwind in after long days, while three more good sized bedrooms and a laundry room round out that level, with a catwalk that lets you look down into the family room below. We loved that the main level bedroom and full bath gave us a place for aging parents or guests to stay comfortably without stairs, and the finished walkout lower level, with its rec room, game area, and guest suite with its own full bath, gave everyone room to spread out and still come together. With over 4750 square feet across three levels, five bedrooms, four full baths, a two car garage, and thoughtful updates throughout including a newer roof, HVAC, water heater, and windows, this home has taken care of us the way we hope it will take care of whoever is lucky enough to call it theirs next. We raised our family here, and location made everyday life easy too, with convenient access to I-95, Route 1, and Route 234, quick reach to Quantico, public transportation options to Washington D.C., the Pentagon, and Fort Belvoir, and the VRE station, Potomac Mills, Wegmans, and great restaurants all nearby.
| Elementary School | Middle School | High School |
|---|---|---|
| Henderson Elementary School | Rippon Middle School | Potomac High School |
| Price History | |
|---|---|
| 8/27/2026 | Listed $830,000 |
General Features
| Living Area | 4769 |
|---|---|
| Sewer | Public Sewer |
| Heating | Forced Air |
| Cooling | Central A/C |
| Possession | Immediate |
| Roof | Architectural Shingle |
| Appliances | Dishwasher,Disposal,Dryer,Cooktop,Oven - Wall,Refrigerator,Washer,Built-In Microwave |
| Zoning | R4 |
| HOA Fee | 150.00 |
| Garage Spaces | 2.00 |
| Association Fee Includes | Snow Removal,Trash,Common Area Maintenance |
| Patio/Porch Features | Deck(s),Patio(s) |
| Architectural Style | Colonial |
| Construction Materials | Vinyl Siding,Brick Front |
| School District | PRINCE WILLIAM COUNTY PUBLIC SCHOOLS |
| Year Built | 1997 |
| View | Garden/Lawn,Trees/Woods |
| Levels | 3 |
| Tax Year | 2026 |
| Ownership | Fee Simple |
| Cool Fuel | Electric |
| Section | 2 |
| Accessibility | None |
| Assoc Fee Paid Per | Quarterly |
| County | PRINCE WILLIAM |
| New Construction | No |
| Property Type | Residential |
| Association Amenities | Tot Lots/Playground,Basketball Courts |
| HOA | Yes |
| Subdivision Name | CARDINAL RIDGE |
| Garage Y/N | Yes |
| Water Access Y/N | No |
| Other Structures | Above Grade,Below Grade |
| Full Baths | 4 |
| Status | ACTIVE |
| Directions | From Cardinal Drive: Turn onto Bevanwood Drive. Right onto Wheatfield Road. Right onto Piedmont Place. Left onto Fawnridge. Home at end of cul-de-sac #3985 |
| City | WOODBRIDGE |
| Association Name | TAGARE CORPORATION |
| Senior Community Y/N | No |
| Lot Size Units | Square Feet |
| Lot Size Square Feet | 14427.00 |
| Tax Assessed Value | 801700.0 |
| Tax Annual Amount | 7663.0 |
| Home Warranty Y/N | No |
| Property Condition | Very Good |
| Structure Type | Detached |
| Condo/Coop Association fee Y/N | No |
| Bathrooms Full Main Level | 1 |
| Bathrooms Count Main Level | 1.00 |
| Price Per Sq Ft Total AG | 248.35 |
| Acceptable Financing | Cash,Conventional,FHA,VA |
| Vacation Rental Y/N | No |
| Virtual Tour | https://www.zillow.com/view-imx/61c58f38-01e8-4571-969f-a227075ae982?wl=true&setAttribution=mls&initialViewType=pano |
| Total SQFT | 4844 |
| Standard Status | Active |
| Year Built Source | Assessor |
| Legal Subdivision | CARDINAL RIDGE |
| Tax Lot | 41 |
| Association Recreation Fee | No |
Interior Features
| Interior Amenities | Kitchen - Gourmet,Dining Area,Primary Bath(s),Chair Railings,Upgraded Countertops,Crown Moldings,Window Treatments,Wood Floors,Floor Plan - Open,Ceiling Fan(s),Entry Level Bedroom,Family Room Off Kit |
|---|---|
| Heating Fuel | Natural Gas |
| Basement | Full,Connecting Stairway,Fully Finished,Improved,Interior Access,Outside Entrance,Walkout Level,Windows |
| Flooring | Wood,Carpet,Ceramic Tile |
| Total Fireplaces | 1 |
| Hot Water | Natural Gas |
| Basement (Y/N) | Yes |
| Heating Y/N | Yes |
| Fireplace Y/N | Yes |
| Above Grade Finished Area | 3342 |
| Central Air Y/N | Yes |
| Total Bedrooms | 5 |
| Below Grade Finished Area | 1427 |
| Main Level Bedrooms | 1 |
| Below Grade Finished Area Unit Type | Square Feet |
| LivingAreaSource | Assessor |
| Laundry Type | Upper Floor,Dryer In Unit,Washer In Unit |
| Below Grade Unfin Area Units | Square Feet |
| Below Grade Unfin SQFT | 75 |
| Below Grade Unfin SQFT Source | Assessor |
| Below Grade Finished Area Source | Assessor |
| Bedrooms Count All Upper Levels | 4 |
| Bedrooms Count Upper Level 1 | 4 |
| Bathrooms Full Upper Level 1 | 2 |
| Bathrooms Full Lower Level 1 | 1 |
| Bathrooms Full All Upper Levels | 2 |
| Bathrooms Full All Lower Levels | 1 |
| Bathrooms Count Upper Level 1 | 2.00 |
| Bathrooms Count Lower Level 1 | 1.00 |
| Bathrooms Count All Upper Levels | 2 |
| Bathrooms Count All Lower Levels | 1 |
| Above Grade Finished Area Source | Assessor |
| Above Grade Finished Area Unit Type | Square Feet |
| Total Baths | 4 |
Exterior Features
| Exterior Amenities | Hot Tub |
|---|---|
| Pool | No Pool |
| Fencing | Fully |
| Parking Features | Concrete Driveway |
| Lot Features | Backs to Trees,Cul-de-sac,Landscaping |
| Water Source | Public |
| Total Parking Spaces | 4 |
| Garage Features | Garage - Front Entry,Garage Door Opener |
| Type of Parking | Attached Garage,Driveway |
| Land Use Code | 131 |
| Foundation Details | Slab |
| Spa | No |
| Water View Y/N | No |
| Lot Size Acres | 0.33 |
| Lot Size Source | Assessor |
| Waterfront Y/N | No |
| Builder Model | RAOT |
| Land Assessed Value | 259200.00 |
| Navigable Water Y/N | No |
| Water Oriented Y/N | No |
| # of Attached Garage Spaces | 2 |
Amenities
- Foreclosure
- Views
- Short Sale
- New Construction
- Adult 55+
- Lease To Own
- No HOA Fees
- Furnished
- Primary On Main
- Air Conditioning
- Seller Finance
- Green
- Fixer Upper
- Horse
- Golf
- Fireplace
- Deck
- Garage
- Basement
- Pool
Property vs Single Family Average in 22193
Price
Taxes
Year Built
Visits
 Copyright© 2026 REIN Inc. Information Deemed Reliable But Not Guaranteed. The listings data displayed on this medium comes in part from the Real Estate Information Network Inc.(REIN) and has been authorized by participating listing Broker Members of REIN for display. REIN's listings are based upon Data submitted by its Broker Members, and REIN therefore makes no representation or warranty regarding the accuracy of the Data. All users of REIN's listings database should confirm the accuracy of
 All or a portion of the multiple listing information is provided by the Central Virginia Regional Multiple Listing Service, LLC, from a copyrighted compilation of listings. All CVR MLS information provided is deemed reliable but is not guaranteed accurate. The compilation of listings and each individual listing are ©2026 Central Virginia Regional Multiple Listing Service, LLC. All rights reserved.
All MLS listings are © 2026 Central Virginia Regional Multiple Listing Service, LLC. All
All or a portion of the multiple listing information is provided by the Central Virginia Regional Multiple Listing Service, LLC, from a copyrighted compilation of listings. All CVR MLS information provided is deemed reliable but is not guaranteed accurate. The compilation of listings and each individual listing are ©2026 Central Virginia Regional Multiple Listing Service, LLC. All rights reserved.
All MLS listings are © 2026 Central Virginia Regional Multiple Listing Service, LLC. All
 Copyright © MFRMLS.com All information deemed reliable but not guaranteed. All properties are subject to prior sale, change or withdrawal. Neither listing broker(s) or information provider(s) shall be responsible for any typographical errors, misinformation, misprints and shall be held totally harmless. Listing(s) information is provided for consumers personal, non-commercial use and may not be used for any purpose other than to identify prospective properties consumers may be interested in purchasing. Information on this site was last updated Last updated on September 13, 2026 11:29 AM UTC The listing information on this page last changed on Last updated on September 13, 2026 11:29 AM UTCd. The data relating to real estate for sale on this website comes in part from the Internet Data Exchange program of MFR MLS.
All information deemed reliable but not guaranteed. All properties are subject to prior sale, change or withdrawal. Neither listing broker(s) or information provider(s) shall be responsible for any typographical errors, misinformation, misprints and shall be held totally harmless. Listing(s) information is provided for consumers personal, non-commercial use and may not be used for any purpose other than to identify prospective properties consumers may be interested in purchasing.
Updated on September 13, 2026 11:29 AM UTC
Copyright © MFRMLS.com All information deemed reliable but not guaranteed. All properties are subject to prior sale, change or withdrawal. Neither listing broker(s) or information provider(s) shall be responsible for any typographical errors, misinformation, misprints and shall be held totally harmless. Listing(s) information is provided for consumers personal, non-commercial use and may not be used for any purpose other than to identify prospective properties consumers may be interested in purchasing. Information on this site was last updated Last updated on September 13, 2026 11:29 AM UTC The listing information on this page last changed on Last updated on September 13, 2026 11:29 AM UTCd. The data relating to real estate for sale on this website comes in part from the Internet Data Exchange program of MFR MLS.
All information deemed reliable but not guaranteed. All properties are subject to prior sale, change or withdrawal. Neither listing broker(s) or information provider(s) shall be responsible for any typographical errors, misinformation, misprints and shall be held totally harmless. Listing(s) information is provided for consumers personal, non-commercial use and may not be used for any purpose other than to identify prospective properties consumers may be interested in purchasing.
Updated on September 13, 2026 11:29 AM UTC
 © BRIGHT, All Rights Reserved
 All or a portion of the multiple listing information is provided by the Williamsburg Multiple Listing Service, LLC, from a copyrighted compilation of listings. All WMLS information provided is deemed reliable but is not guaranteed accurate. The compilation of listings and each individual listing are ©2026 Central Virginia Regional Multiple Listing Service, LLC. All rights reserved.
All MLS listings are © 2026 Williamsburg Multiple Listing Service, LLC. All rights reserved. No one may copy and/or repost these MLS listings, or any portion thereof, without the written permission of an authorized officer of the Williamsburg Multiple Listing Service, LLC.
All listings with the WMLS logo are provided courtesy of the IDX program.
Last Updated: September 13, 2026 8:21 AM UTC
All or a portion of the multiple listing information is provided by the Williamsburg Multiple Listing Service, LLC, from a copyrighted compilation of listings. All WMLS information provided is deemed reliable but is not guaranteed accurate. The compilation of listings and each individual listing are ©2026 Central Virginia Regional Multiple Listing Service, LLC. All rights reserved.
All MLS listings are © 2026 Williamsburg Multiple Listing Service, LLC. All rights reserved. No one may copy and/or repost these MLS listings, or any portion thereof, without the written permission of an authorized officer of the Williamsburg Multiple Listing Service, LLC.
All listings with the WMLS logo are provided courtesy of the IDX program.
Last Updated: September 13, 2026 8:21 AM UTC
