
Price Reduction - Views
Address
7154 Chesterfield, Warrenton, VA
Price
$ 949,000
Property Attributes
- MLS#VAFQ2023118
- TypeSingle Family
- Listing Status ACTIVE
- CountyFAUQUIER
- CityWarrenton
- NeighborhoodWarrenton Lakes
- Zip20187
- StyleColonial
- Year Built1989
- Taxes$ 6727
- Price$ 949,000
- Bedrooms5
- Full Bathrooms3
- Half Bathrooms1
- Sqr Footage4837
- Lot Size0.75 Acres
Data Source:
Bright MLS
Property Description
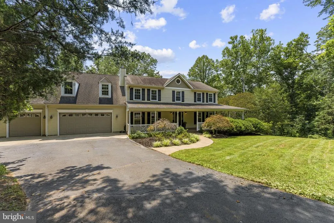
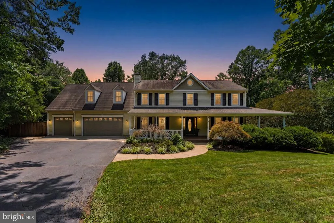
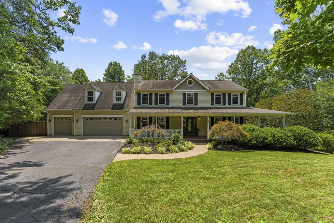
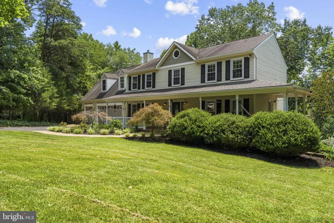
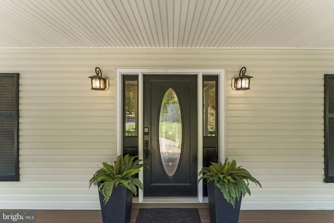
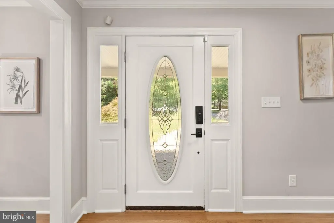
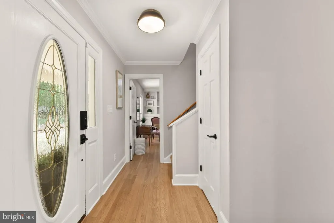
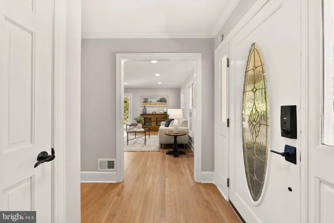
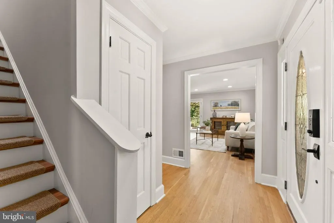
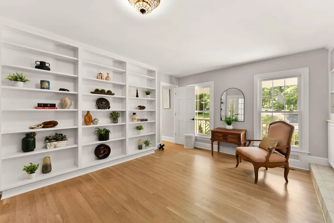
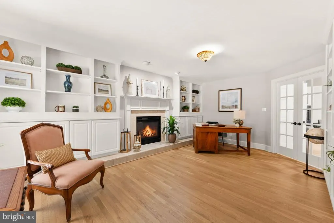
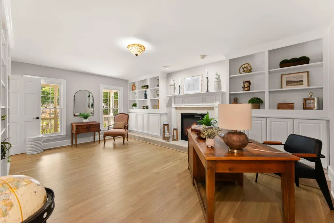
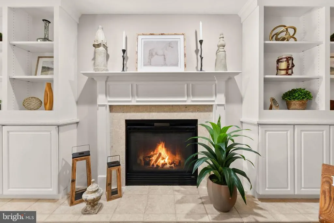
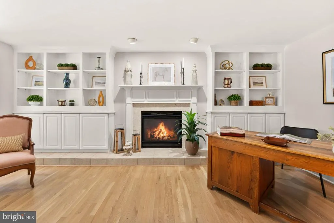
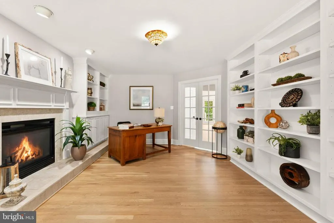
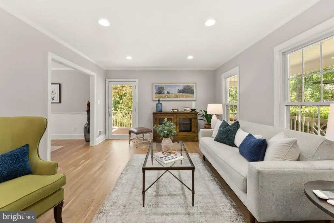
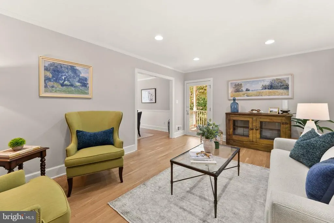
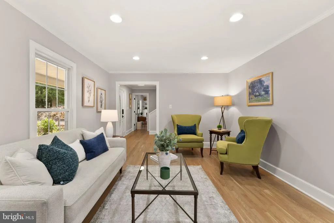
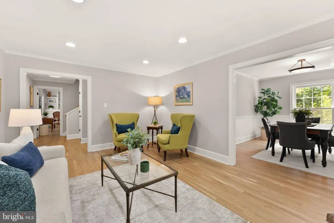
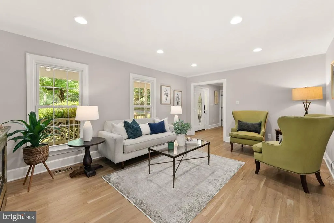
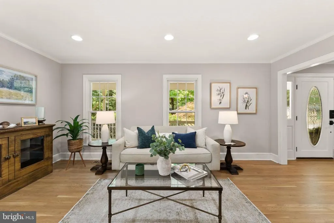
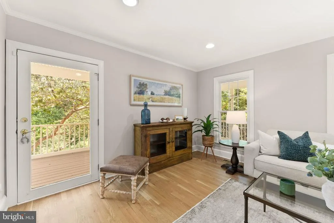
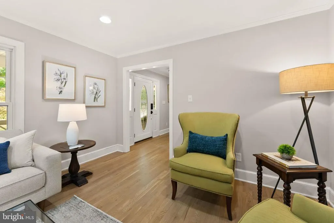
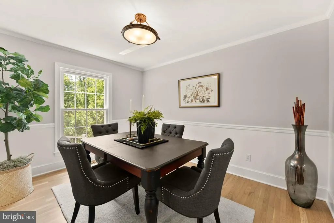
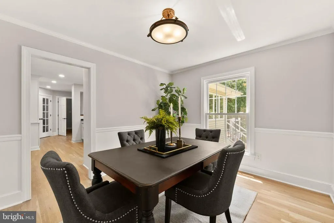
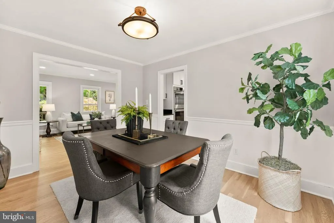
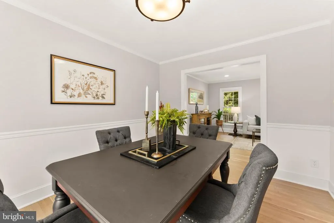
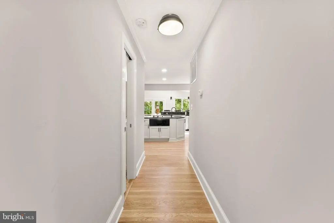
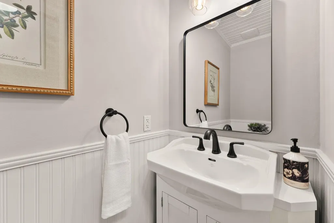
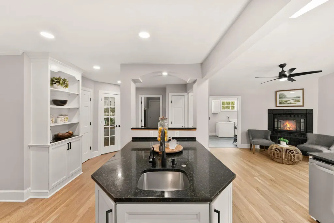
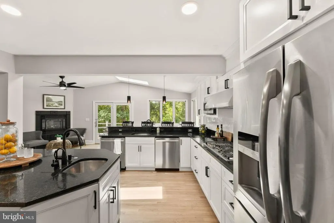
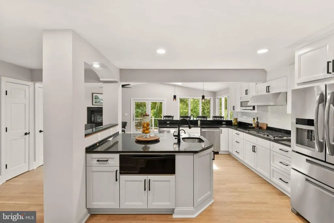
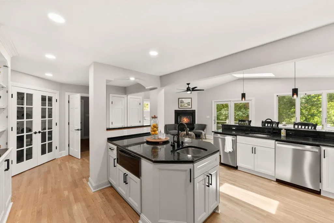
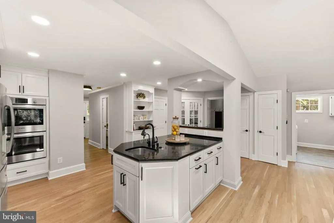
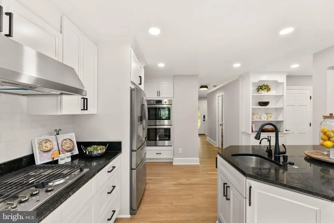
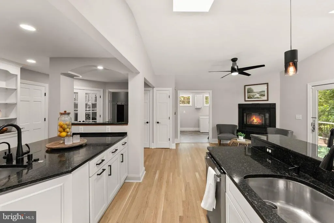
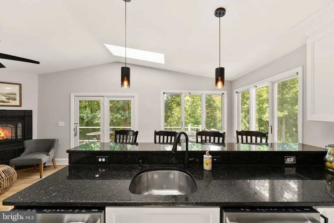
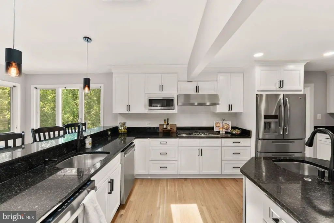
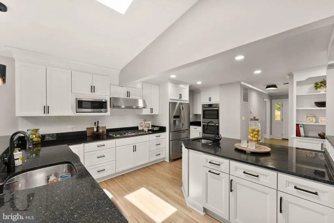
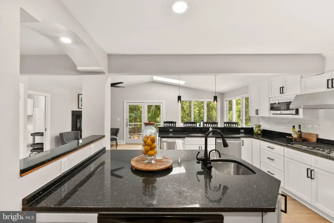
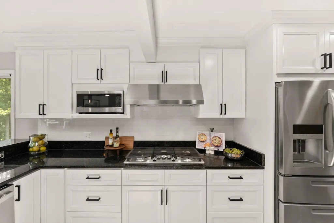
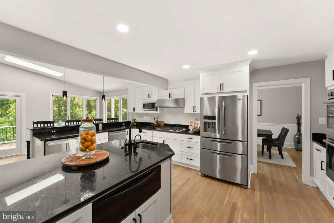
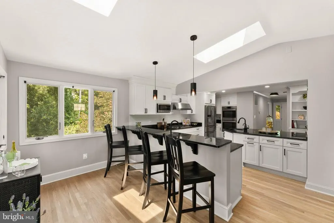
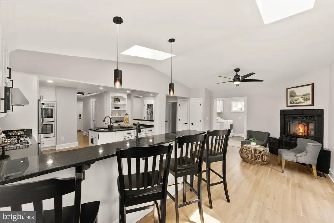
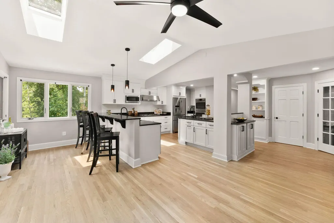
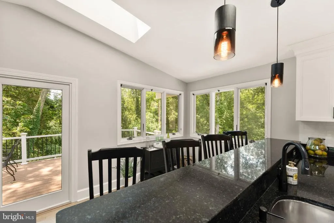
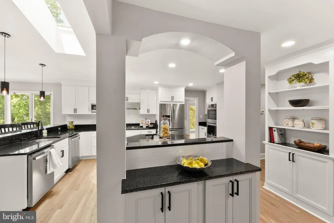
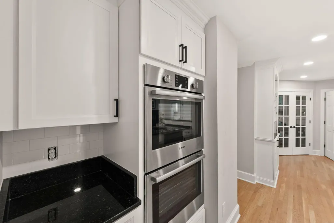
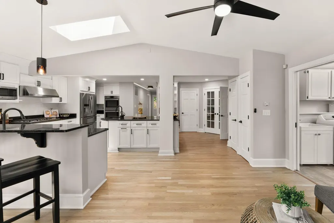
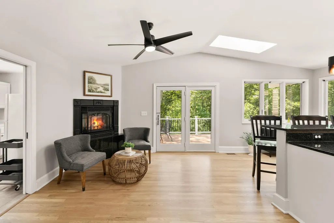
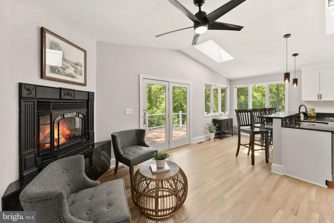
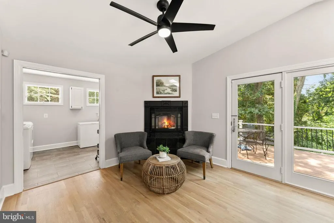
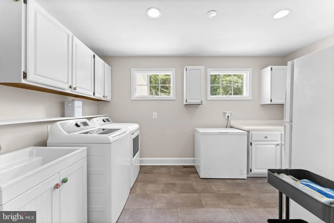
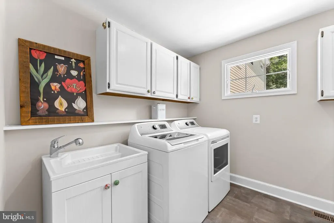
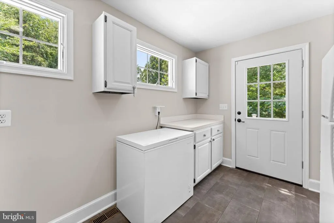
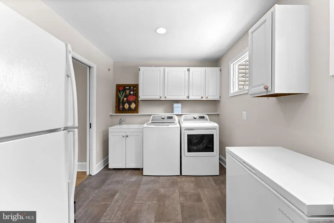
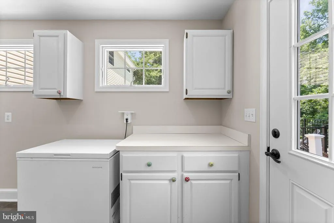
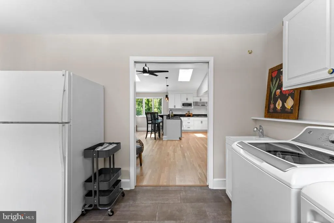
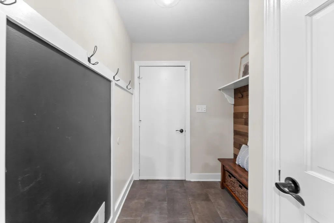
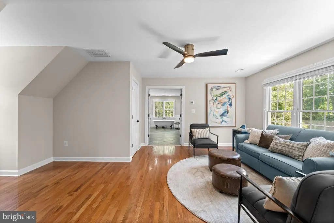
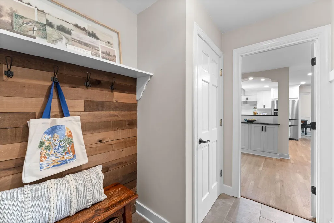
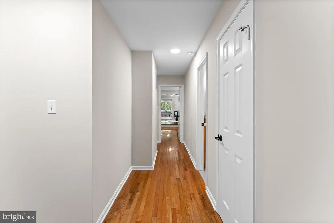
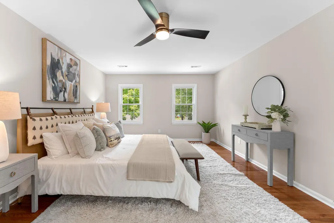
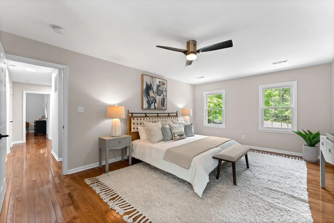
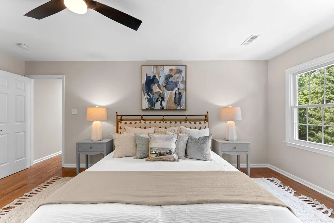
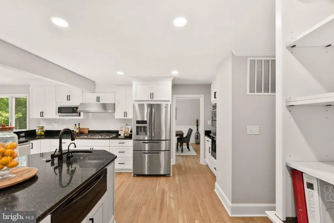
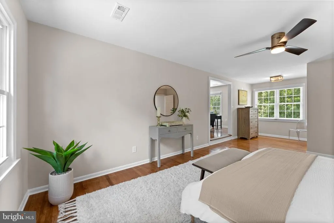
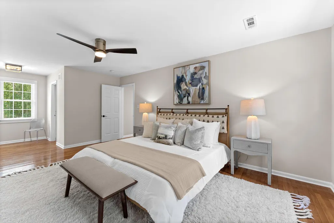
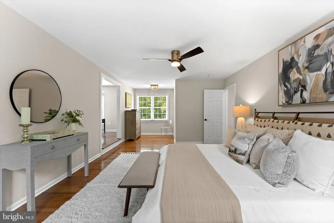
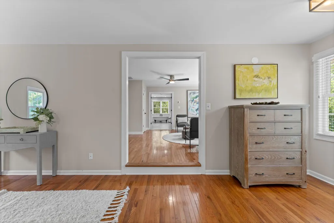
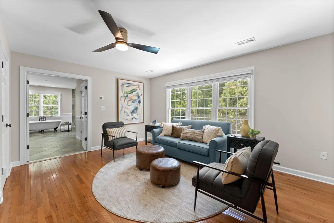
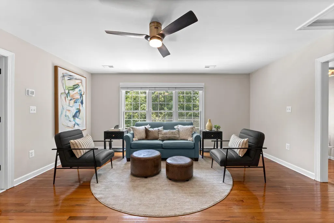
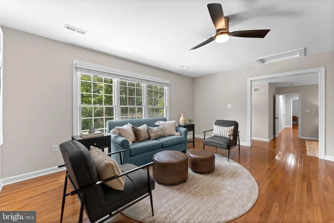
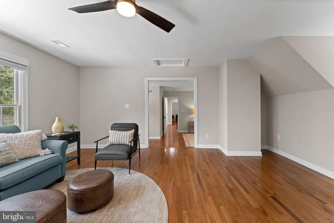
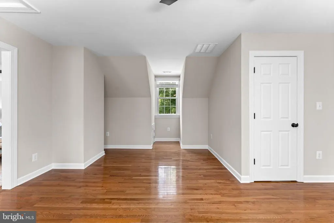
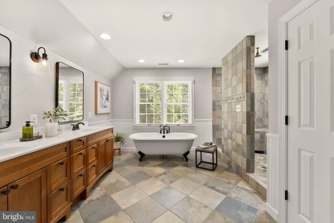
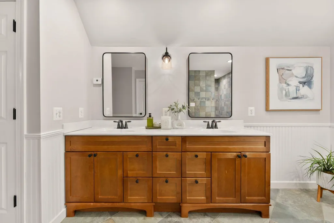
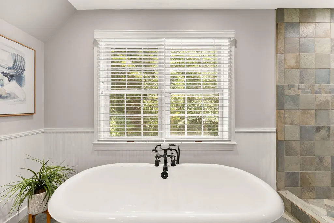
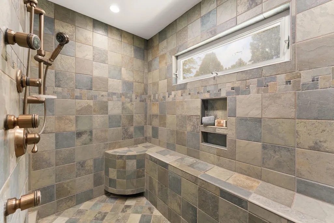
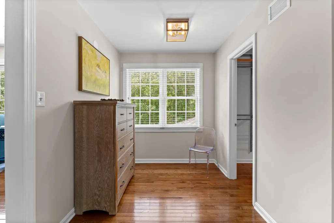
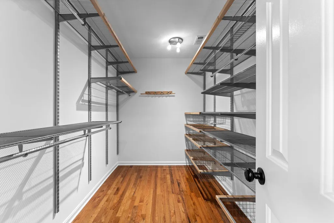
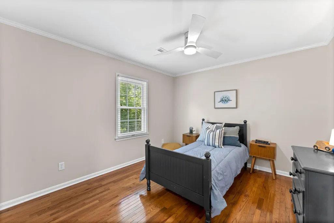
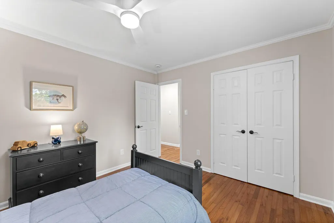
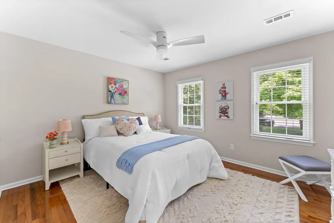
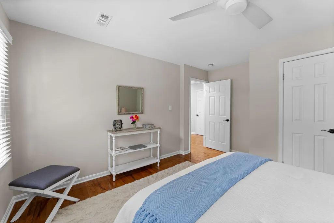
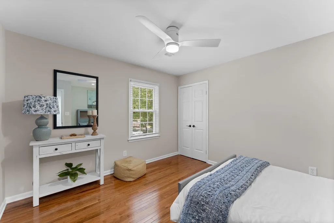
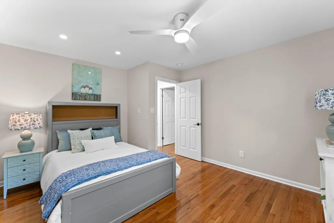
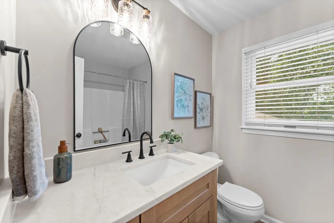
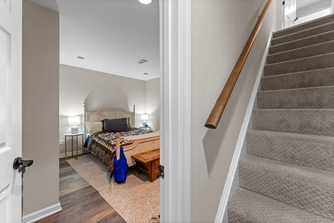
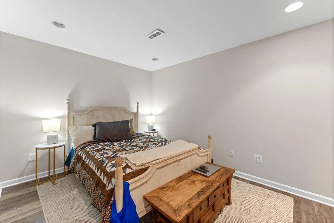
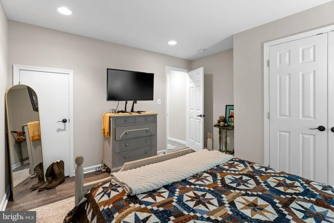
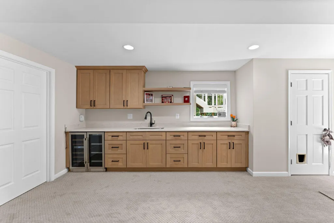
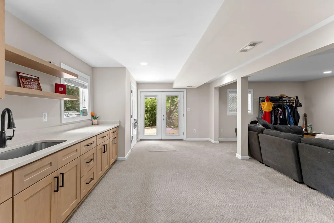
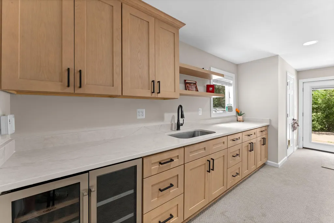
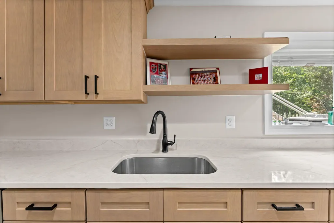
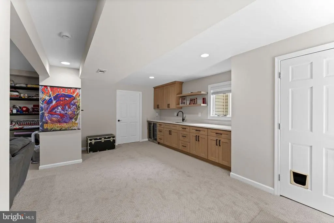
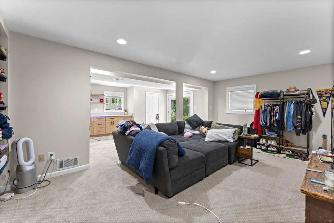
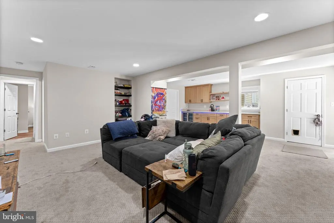
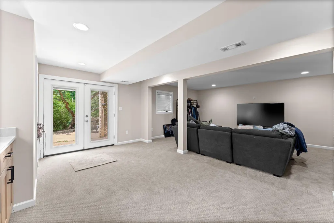
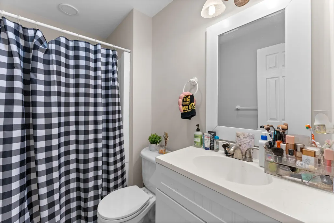
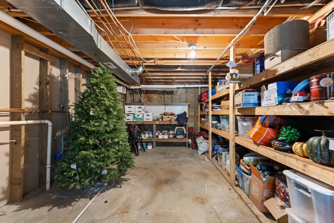
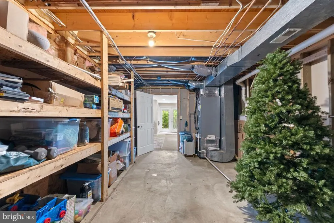
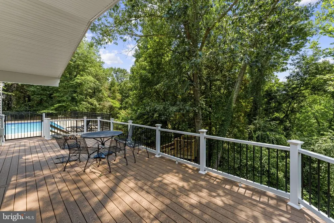
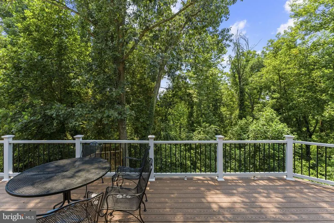
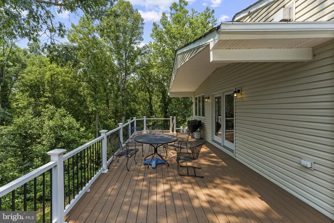
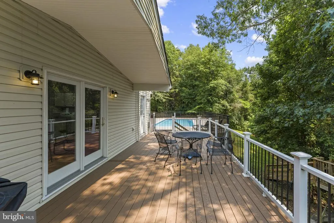
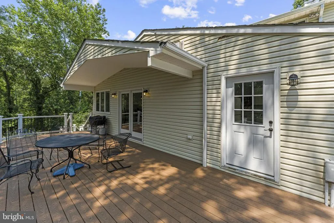
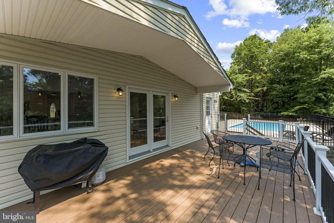
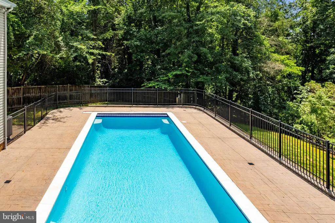
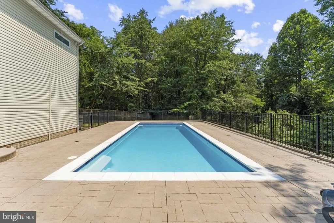
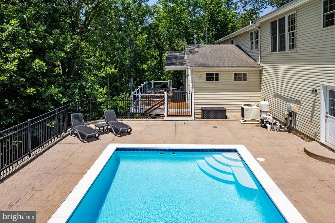
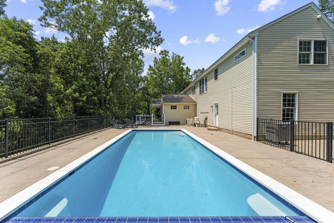
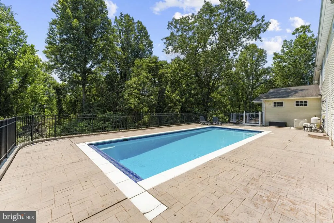
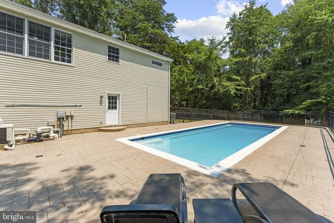
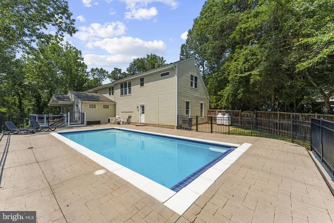
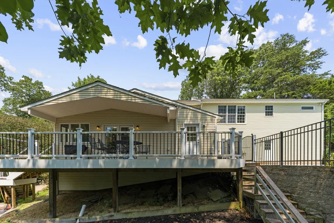
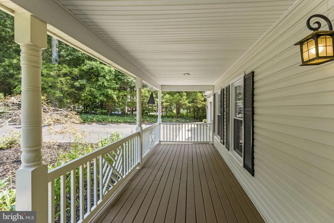
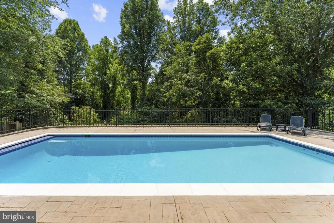
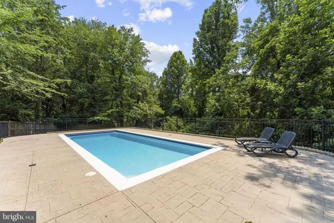
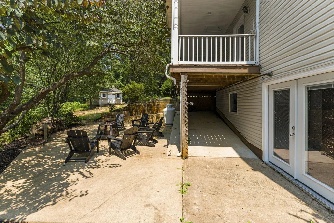
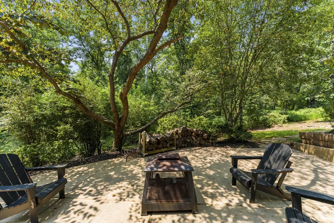
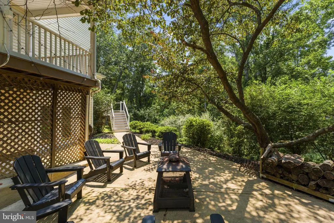
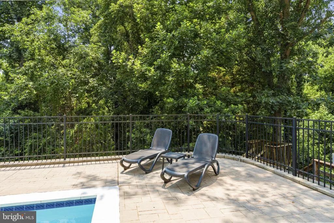
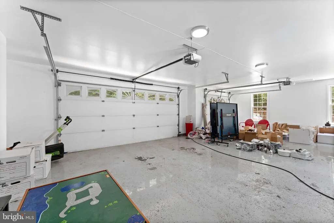
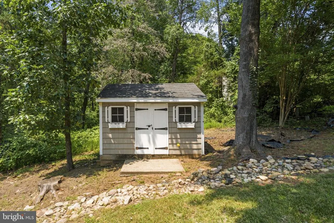
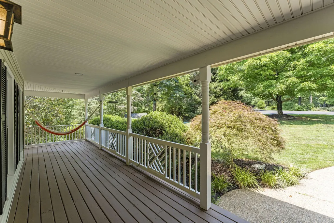
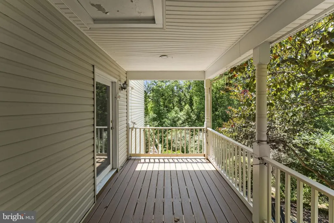
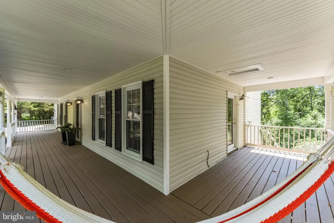
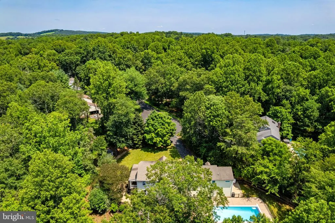
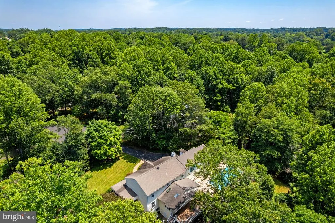
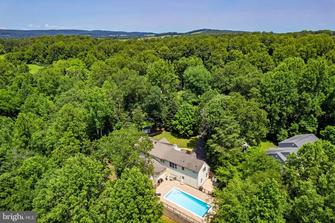
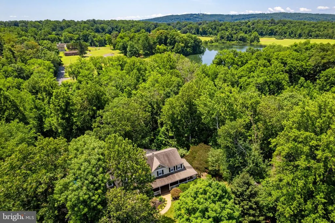
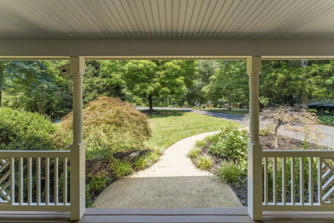
Chesterfield Estate Home, on the DC side of Warrenton, is a private retreat at the end of a cul-de-sac. This 4 BR, 3.5 BA house at 4000 square feet has it all. There have been so many upgrades that it's almost a new house. The main level floors are all hardwood and freshly re-finished while on the second floor the floors are hardwood and only a few years old. All rooms have new paint, the basement has new LVP or carpet and a wet bar with wine fridge. The second floor hall bath has been gutted and re-done with tile flooring and new fixtures. There are other upgrades, making it feel almost as if it is new construction but with mature landscaping. The main floor has a formal DR, an office with built-ins and gas fp, a LR and oversized kitchen. The kitchen is freshly painted with new tile and black granite counters, including at the breakfast bar area with room for a table or seating at the gas FP. The island included a prep sink with instant hot water and a warming drawer. Along with a new gas cook top and hood the two dishwashers are also on the list of new things but not the double ovens. Being the heart of the house with sliding doors to the private back patio overlooking the pool and access to a mud room and storage off the garage you would expect the kitchen to shine and with pendant lights, sky lights and recessed lighting, it does. Bedrooms are on the second floor with a huge primary suite over the 3 car garage. The suite has several closets, a separate, large sitting room or home office overlooking the pool. The primary bath is a gem: heated floors, a private toilet room with bidet and sink, a soaking tub, double vanity and oversized walk in, tiled shower with seating. To ensure there's enough hot water for those long, relaxing showers and soaks, there's a new instant hot water heater. The other 3 BR's have hardwood floors, fans and are light filled with generous closets. There is also space in the basement for a possible 5th guest room. The wet bar, with wine fridge, in the basement is new as is the flooring. The bonus room with LVP could be used as a guest room as there's a full bath with shower on this level. There's a door to the fire pit and access to the pool and unfinished storage space with shelving. The conditioned garage is oversized with space for 3 cars. The floor is epoxy, the Tesla charger has a long cord and the back door opens directly into the pool area, great for parties! To enter the house, there's a mud room with bench, storage and chalk paint wall to help keep up with all people. Outside the mature lot shines as does the pool, the fire pit, the porch and the deck. The feel of the 3/4 of an acre lot is private and secluded with views of the Town of Warrenton Reservoir visible when the leaves are off. The fire pit is shaded by a mature river birch while the sun shines on the pool and back decks. There is room for a small garden too and a shed for your garden tools. The location is very close to a commuter parking lot with easy access to 29. Downtown Warrenton, which has some great shopping and eateries, is under 10 minutes with grocery stores on the way. It's easy to escape to Shenandoah National Park in under 45 with a plethora of other entertainment options.
| Elementary School | Middle School | High School |
|---|---|---|
| Call School Board Elementary School | Call School Board Middle School | Call School Board High School |
| Price History | |
|---|---|
| 7/21/2026 | Listed $1,050,000 |
| 8/19/2026 | 6$990,000 |
| 9/11/2026 | 5$949,000 |
General Features
| Living Area | 4837 |
|---|---|
| Sewer | Public Sewer |
| Heating | 90% Forced Air,Central,Heat Pump(s),Other |
| Cooling | Ceiling Fan(s),Central A/C |
| Utilities | Cable TV,Propane |
| Possession | Negotiable |
| Roof | Architectural Shingle |
| Appliances | Cooktop,Disposal,Dryer,ENERGY STAR Refrigerator,ENERGY STAR Dishwasher,Exhaust Fan,Extra Refrigerator/Freezer,Freezer,Instant Hot Water,Microwave,Oven - Double,Oven - Wall,Range Hood,Washer,Water Hea |
| Zoning | R2 |
| HOA Fee | 60.00 |
| Garage Spaces | 3.00 |
| Patio/Porch Features | Deck(s),Patio(s),Porch(es),Wrap Around |
| Architectural Style | Colonial |
| Pool Features | Fenced,Gunite,In Ground |
| Construction Materials | Frame,Vinyl Siding |
| School District | FAUQUIER COUNTY PUBLIC SCHOOLS |
| Year Built | 1989 |
| View | Garden/Lawn,Trees/Woods |
| Levels | 3 |
| Tax Year | 2025 |
| Ownership | Fee Simple |
| Cool Fuel | Electric |
| Accessibility | Level Entry - Main |
| Assoc Fee Paid Per | Annually |
| County | FAUQUIER |
| New Construction | No |
| Property Type | Residential |
| HOA | Yes |
| Subdivision Name | WARRENTON LAKES |
| Garage Y/N | Yes |
| Water Access Y/N | No |
| Other Structures | Above Grade,Below Grade |
| Full Baths | 3 |
| Status | ACTIVE |
| Directions | From downtown,it's best to take Blackwell. |
| City | WARRENTON |
| Disclosures | Prop Disclosure |
| Association Name | ADDITION TO WARRENTON LAKES ASSOCIATION |
| Senior Community Y/N | No |
| Lot Size Units | Square Feet |
| Lot Size Square Feet | 32670.00 |
| Tax Assessed Value | 695700.0 |
| Tax Annual Amount | 6727.0 |
| Property Condition | Excellent |
| Structure Type | Detached |
| Condo/Coop Association fee Y/N | No |
| Bathrooms Count Main Level | 1.00 |
| Price Per Sq Ft Total AG | 237.25 |
| Vacation Rental Y/N | No |
| Total SQFT | 5149 |
| Standard Status | Active |
| Year Built Source | Estimated |
| Legal Subdivision | WARR LAKES ADDN TO |
| Tax Lot | 389 |
| Association Recreation Fee | No |
Interior Features
| Interior Amenities | Bathroom - Walk-In Shower,Built-Ins,Ceiling Fan(s),Floor Plan - Traditional,Formal/Separate Dining Room,Primary Bath(s),Recessed Lighting,Skylight(s),Wet/Dry Bar,Wine Storage,Wood Floors |
|---|---|
| Heating Fuel | Propane - Leased,Electric |
| Basement | Connecting Stairway,Daylight,Partial,Full,Heated,Improved,Outside Entrance,Side Entrance,Shelving,Walkout Level,Windows |
| Flooring | Ceramic Tile,Hardwood,Heated,Luxury Vinyl Plank,Carpet |
| Total Fireplaces | 2 |
| Fireplace Features | Gas/Propane |
| Hot Water | Bottled Gas,Electric,Instant Hot Water,Multi-tank,Propane,Tankless |
| Basement (Y/N) | Yes |
| Heating Y/N | Yes |
| Fireplace Y/N | Yes |
| Above Grade Finished Area | 4000 |
| Half Baths | 1 |
| Central Air Y/N | Yes |
| Total Bedrooms | 5 |
| Below Grade Finished Area | 837 |
| Room Type | Living Room,Dining Room,Primary Bedroom,Sitting Room,Bedroom 2,Bedroom 3,Kitchen,Den,Basement,Bedroom 1,Laundry,Mud Room,Office,Bathroom 2,Bathroom 3,Primary Bathroom,Additional Bedroom |
| Below Grade Finished Area Unit Type | Square Feet |
| LivingAreaSource | Estimated |
| Laundry Type | Main Floor |
| Below Grade Unfin Area Units | Square Feet |
| Below Grade Unfin SQFT | 312 |
| Below Grade Unfin SQFT Source | Estimated |
| Below Grade Finished Area Source | Estimated |
| Bedrooms Count All Lower Levels | 1 |
| Bedrooms Count All Upper Levels | 4 |
| Bedrooms Count Lower Level 1 | 1 |
| Bedrooms Count Upper Level 1 | 4 |
| Bathrooms Half Main Level | 1 |
| Bathrooms Full Upper Level 1 | 2 |
| Bathrooms Full Lower Level 1 | 1 |
| Bathrooms Full All Upper Levels | 2 |
| Bathrooms Full All Lower Levels | 1 |
| Bathrooms Count Upper Level 1 | 2.00 |
| Bathrooms Count Lower Level 1 | 1.00 |
| Bathrooms Count All Upper Levels | 2 |
| Bathrooms Count All Lower Levels | 1 |
| Above Grade Finished Area Source | Estimated |
| Above Grade Finished Area Unit Type | Square Feet |
| Total Baths | 4 |
Exterior Features
| Exterior Amenities | Extensive Hardscape,Outbuilding(s) |
|---|---|
| Pool | Yes - Personal |
| Parking Features | Asphalt Driveway,Electric Vehicle Charging Station(s),Heated,Paved Driveway |
| Lot Features | Backs to Trees,No Thru Street |
| Water Source | Public |
| Total Parking Spaces | 6 |
| Garage Features | Additional Storage Area,Garage - Front Entry,Garage Door Opener,Inside Access,Oversized,Other |
| Type of Parking | Attached Garage,Driveway,On Street |
| Foundation Details | Block |
| Water View Y/N | No |
| Lot Size Acres | 0.75 |
| Road Surface Type | Paved |
| Lot Size Source | Estimated |
| Waterfront Y/N | No |
| Other Equipment | See Remarks |
| Horse Y/N | No |
| Land Assessed Value | 135000.00 |
| Navigable Water Y/N | No |
| Water Oriented Y/N | No |
| # of Attached Garage Spaces | 3 |
Room Details
| Room | Dimensions | Level | Flooring | Details |
|---|---|---|---|---|
| Additional Bedroom | Lower 1 | |||
| Basement | Lower 1 | Built-Ins | ||
| Bathroom 2 | Upper 1 | Flooring - Tile/Brick | ||
| Bathroom 3 | Lower 1 | Bathroom - Stall Shower | ||
| Bedroom 1 | Upper 1 | Flooring - HardWood,Ceiling Fan(s) | ||
| Bedroom 2 | Upper 1 | Flooring - HardWood,Ceiling Fan(s) | ||
| Bedroom 3 | Upper 1 | Flooring - HardWood,Ceiling Fan(s) | ||
| Den | Lower 1 | Built-Ins,Flooring - Carpet,Wet Bar | ||
| Dining Room | Main | Flooring - HardWood | ||
| Kitchen | Main | Breakfast Bar,Built-Ins,Cathedral/Vaulted Ceiling,Ceiling Fan(s),Countertop(s) - Granite,Double Sink,Fireplace - Gas,Flooring - HardWood,Lighting - Pendants,Lighting - Recessed,Pantry | ||
| Laundry | Main | |||
| Living Room | Main | Flooring - HardWood | ||
| Mud Room | Main | Pantry,Built-Ins | ||
| Office | Main | Built-Ins,Fireplace - Gas,Flooring - HardWood | ||
| Primary Bathroom | Upper 1 | Bathroom - Soaking Tub,Bathroom - Walk-In Shower,Double Sink,Flooring - Ceramic Tile,Flooring - Heated | ||
| Primary Bedroom | Upper 1 | Attached Bathroom,Ceiling Fan(s),Flooring - HardWood,Primary Bedroom - Dressing Area,Primary Bedroom - Sitting Area,Walk-In Closet(s) | ||
| Sitting Room | Upper 1 | Flooring - HardWood,Primary Bedroom - Sitting Area |
Amenities
- Foreclosure
- Views
- Short Sale
- New Construction
- Adult 55+
- Lease To Own
- No HOA Fees
- Furnished
- Primary On Main
- Air Conditioning
- Seller Finance
- Green
- Fixer Upper
- Horse
- Golf
- Fireplace
- Deck
- Garage
- Basement
- Pool
Property vs Single Family Average in 20187
Price
Taxes
Year Built
Visits
 Copyright© 2026 REIN Inc. Information Deemed Reliable But Not Guaranteed. The listings data displayed on this medium comes in part from the Real Estate Information Network Inc.(REIN) and has been authorized by participating listing Broker Members of REIN for display. REIN's listings are based upon Data submitted by its Broker Members, and REIN therefore makes no representation or warranty regarding the accuracy of the Data. All users of REIN's listings database should confirm the accuracy of
 All or a portion of the multiple listing information is provided by the Central Virginia Regional Multiple Listing Service, LLC, from a copyrighted compilation of listings. All CVR MLS information provided is deemed reliable but is not guaranteed accurate. The compilation of listings and each individual listing are ©2026 Central Virginia Regional Multiple Listing Service, LLC. All rights reserved.
All MLS listings are © 2026 Central Virginia Regional Multiple Listing Service, LLC. All
All or a portion of the multiple listing information is provided by the Central Virginia Regional Multiple Listing Service, LLC, from a copyrighted compilation of listings. All CVR MLS information provided is deemed reliable but is not guaranteed accurate. The compilation of listings and each individual listing are ©2026 Central Virginia Regional Multiple Listing Service, LLC. All rights reserved.
All MLS listings are © 2026 Central Virginia Regional Multiple Listing Service, LLC. All
 Copyright © MFRMLS.com All information deemed reliable but not guaranteed. All properties are subject to prior sale, change or withdrawal. Neither listing broker(s) or information provider(s) shall be responsible for any typographical errors, misinformation, misprints and shall be held totally harmless. Listing(s) information is provided for consumers personal, non-commercial use and may not be used for any purpose other than to identify prospective properties consumers may be interested in purchasing. Information on this site was last updated Last updated on September 13, 2026 11:29 AM UTC The listing information on this page last changed on Last updated on September 13, 2026 11:29 AM UTCd. The data relating to real estate for sale on this website comes in part from the Internet Data Exchange program of MFR MLS.
All information deemed reliable but not guaranteed. All properties are subject to prior sale, change or withdrawal. Neither listing broker(s) or information provider(s) shall be responsible for any typographical errors, misinformation, misprints and shall be held totally harmless. Listing(s) information is provided for consumers personal, non-commercial use and may not be used for any purpose other than to identify prospective properties consumers may be interested in purchasing.
Updated on September 13, 2026 11:29 AM UTC
Copyright © MFRMLS.com All information deemed reliable but not guaranteed. All properties are subject to prior sale, change or withdrawal. Neither listing broker(s) or information provider(s) shall be responsible for any typographical errors, misinformation, misprints and shall be held totally harmless. Listing(s) information is provided for consumers personal, non-commercial use and may not be used for any purpose other than to identify prospective properties consumers may be interested in purchasing. Information on this site was last updated Last updated on September 13, 2026 11:29 AM UTC The listing information on this page last changed on Last updated on September 13, 2026 11:29 AM UTCd. The data relating to real estate for sale on this website comes in part from the Internet Data Exchange program of MFR MLS.
All information deemed reliable but not guaranteed. All properties are subject to prior sale, change or withdrawal. Neither listing broker(s) or information provider(s) shall be responsible for any typographical errors, misinformation, misprints and shall be held totally harmless. Listing(s) information is provided for consumers personal, non-commercial use and may not be used for any purpose other than to identify prospective properties consumers may be interested in purchasing.
Updated on September 13, 2026 11:29 AM UTC
 © BRIGHT, All Rights Reserved
 All or a portion of the multiple listing information is provided by the Williamsburg Multiple Listing Service, LLC, from a copyrighted compilation of listings. All WMLS information provided is deemed reliable but is not guaranteed accurate. The compilation of listings and each individual listing are ©2026 Central Virginia Regional Multiple Listing Service, LLC. All rights reserved.
All MLS listings are © 2026 Williamsburg Multiple Listing Service, LLC. All rights reserved. No one may copy and/or repost these MLS listings, or any portion thereof, without the written permission of an authorized officer of the Williamsburg Multiple Listing Service, LLC.
All listings with the WMLS logo are provided courtesy of the IDX program.
Last Updated: September 13, 2026 8:21 AM UTC
All or a portion of the multiple listing information is provided by the Williamsburg Multiple Listing Service, LLC, from a copyrighted compilation of listings. All WMLS information provided is deemed reliable but is not guaranteed accurate. The compilation of listings and each individual listing are ©2026 Central Virginia Regional Multiple Listing Service, LLC. All rights reserved.
All MLS listings are © 2026 Williamsburg Multiple Listing Service, LLC. All rights reserved. No one may copy and/or repost these MLS listings, or any portion thereof, without the written permission of an authorized officer of the Williamsburg Multiple Listing Service, LLC.
All listings with the WMLS logo are provided courtesy of the IDX program.
Last Updated: September 13, 2026 8:21 AM UTC
