
Primary on Main


Address
18637 Outpost Road, Keedysville, MD
Price
$ 949,900
Property Attributes
- MLS#MDWA2039870
- TypeSingle Family
- Listing Status ACTIVE
- CountyWASHINGTON
- CityKeedysville
- NeighborhoodPotomac Vistas
- Zip21756
- StyleColonial
- Year Built2005
- Taxes$ 6246
- Price$ 949,900
- Bedrooms5
- Full Bathrooms3
- Half Bathrooms2
- Sqr Footage5426
- Lot Size8.43 Acres
Data Source:
Bright MLS
Property Description
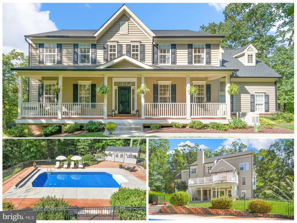
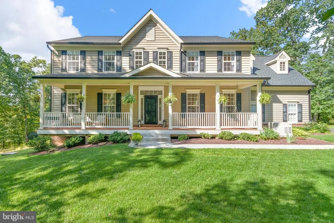
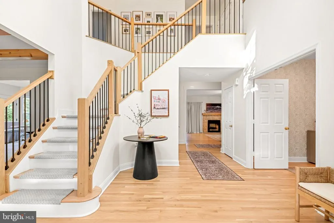
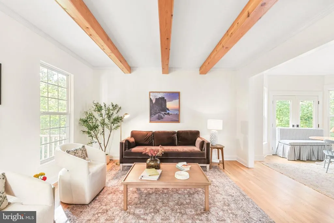
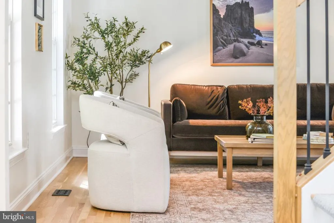
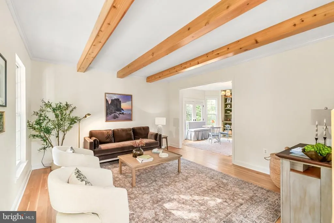
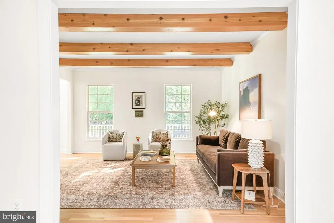
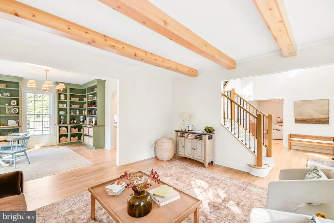
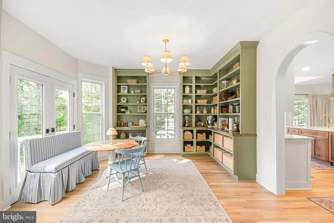
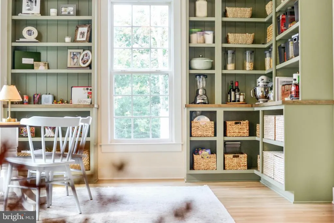
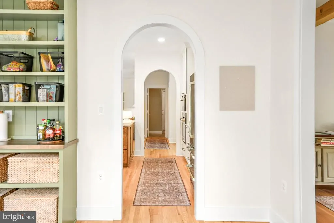
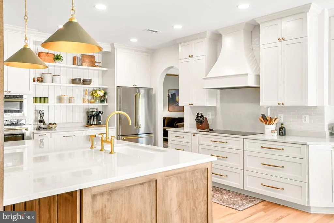
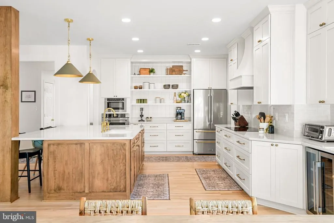
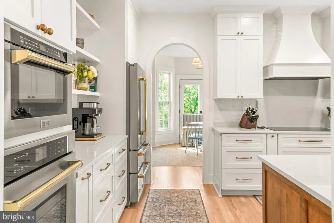
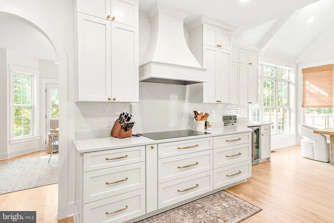
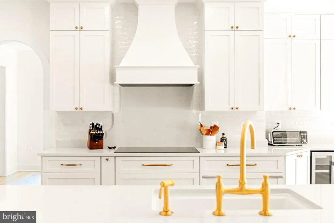
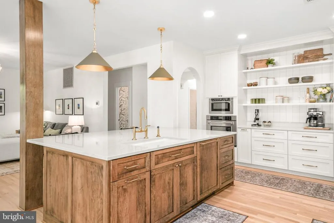
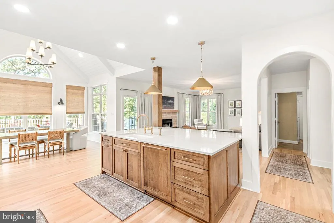
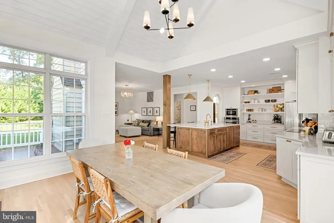
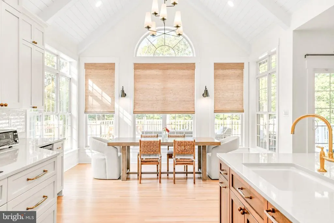
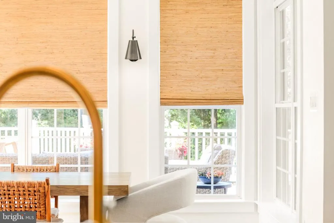
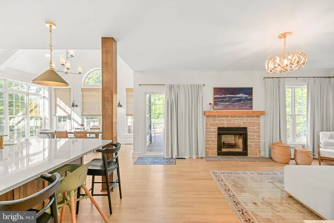
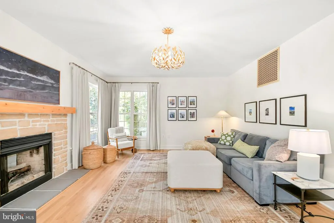
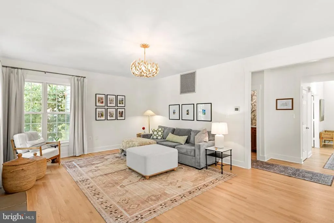
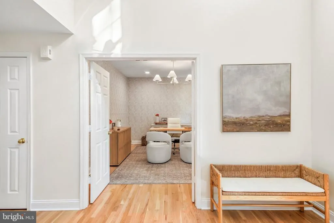
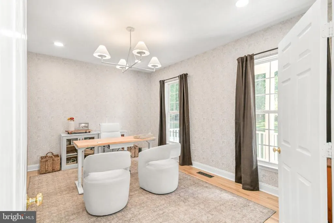
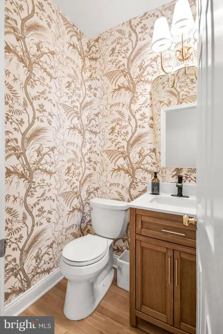
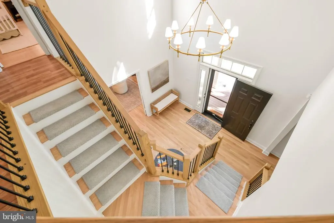
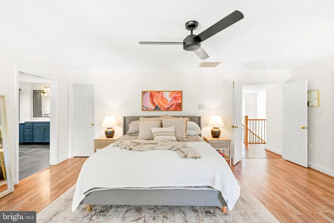
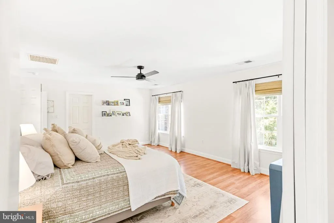
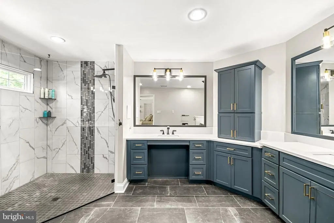
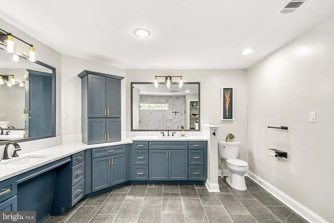
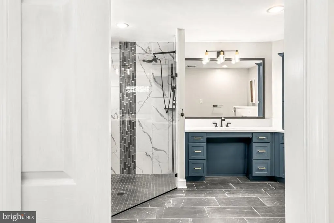
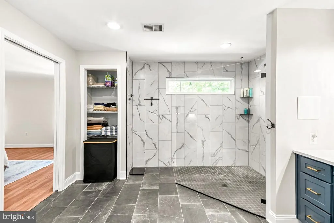
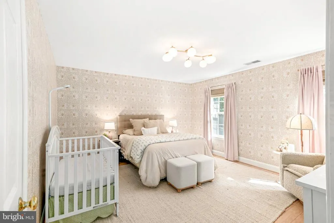
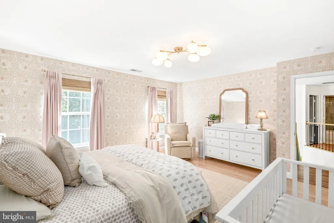
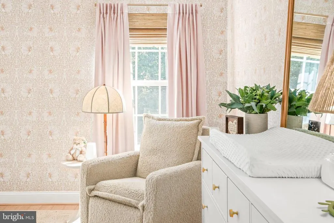
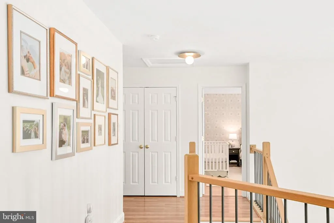
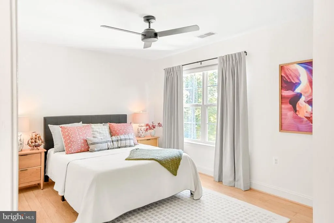
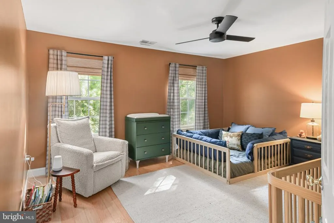
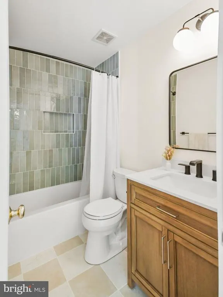
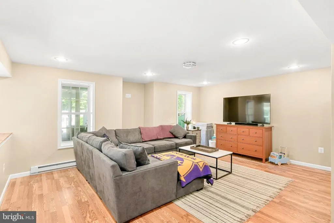
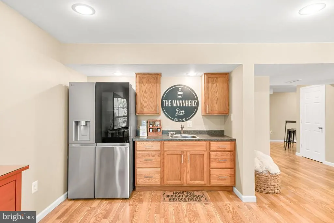
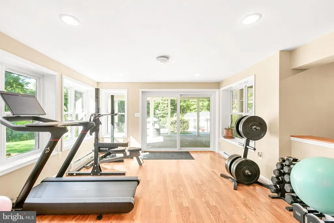
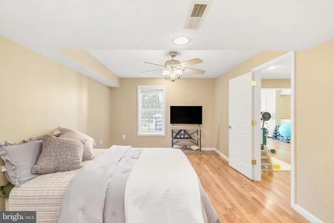
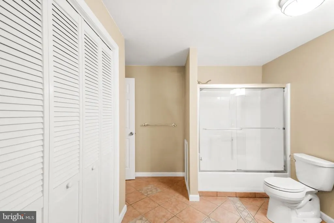
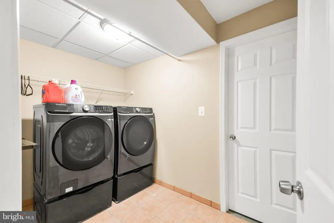
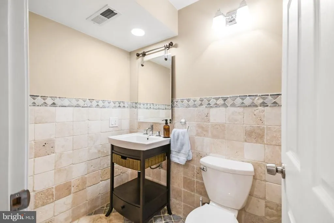
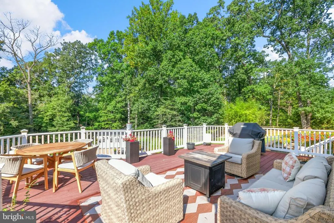
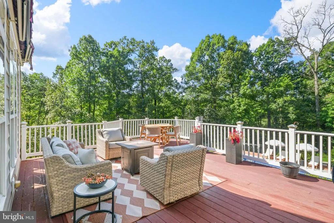
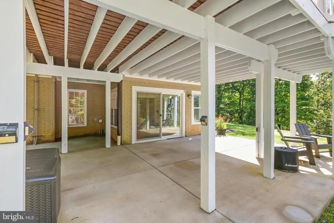
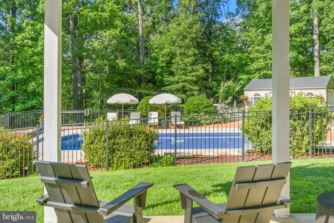
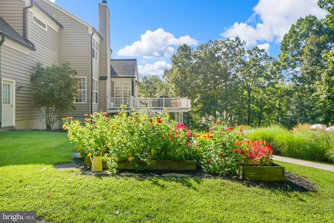
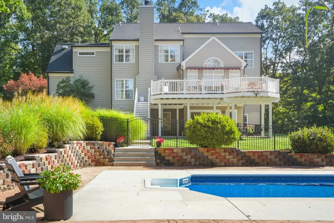
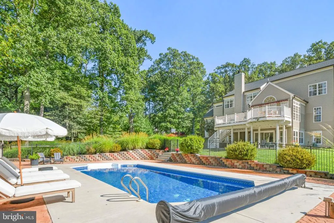
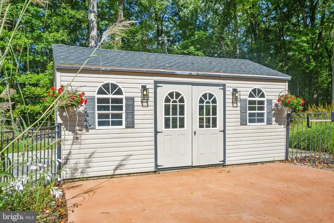
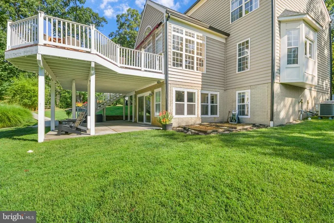
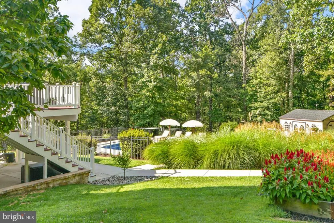
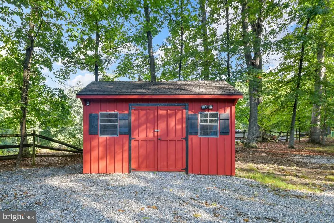
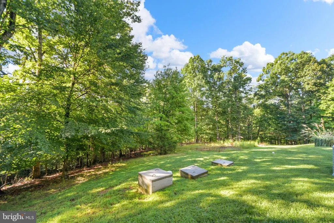
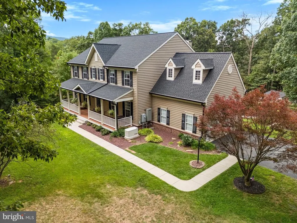
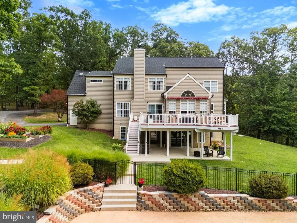
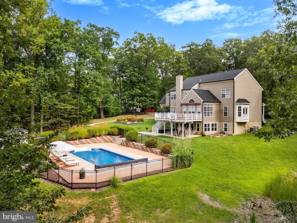
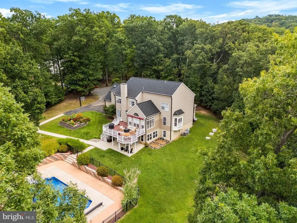
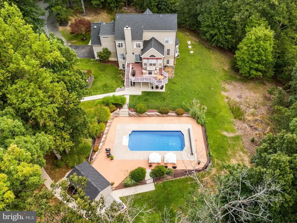
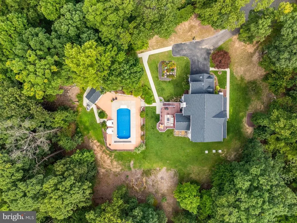
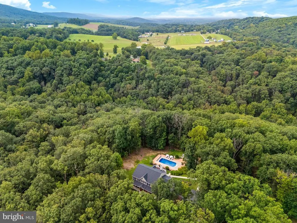
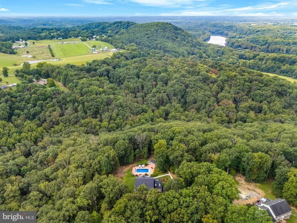
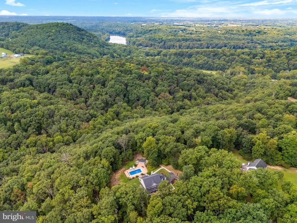
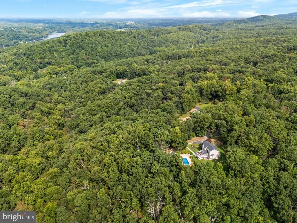
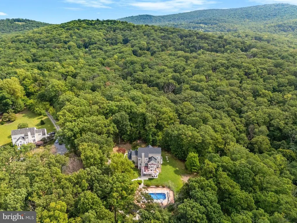
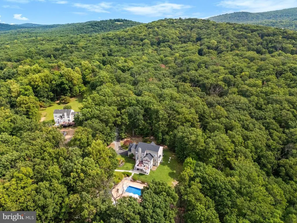
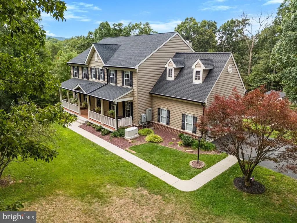
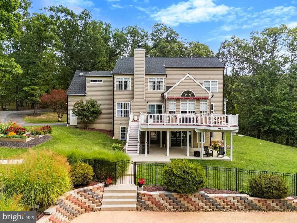
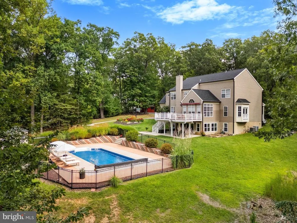
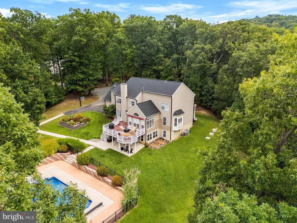
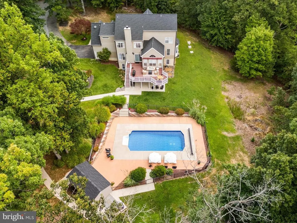
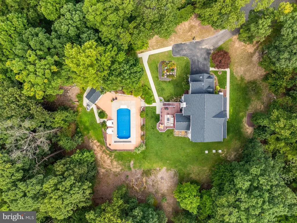
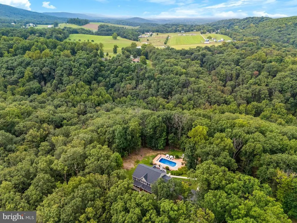
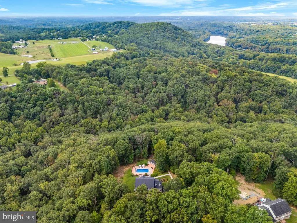
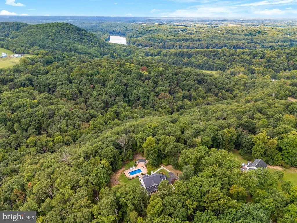
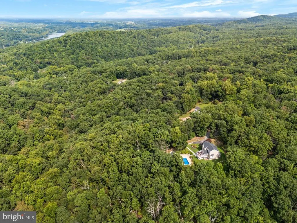
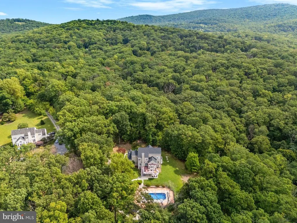
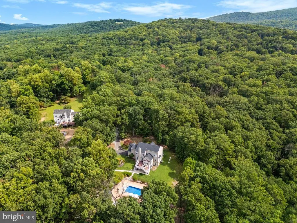
Thoughtfully renovated for the owners themselvesnot for resale18637 Outpost Road offers elevated design, over 5,000 square feet of living space, exceptional flexibility and a private resort-like setting on more than 8 acres. An unexpected work transfer changed their plans, creating a rare opportunity to enjoy a home extensively reimagined with a warm, Studio McGee-inspired aesthetic. The main level features refinished red oak hardwood flooring with new red oak added in the family room, brand-new stair railings, designer lighting, and beautifully updated living spaces throughout. The living room is anchored by real cedar beam ceilings, adding warmth and architectural character, while the sunroom features a shiplap ceiling and abundant natural light. In keeping with the homes vision of modern living and enhanced functionality, the former formal dining room was transformed into a walk-in butlers pantry with custom built-in shelving, generous storage, and abundant natural light. At the heart of the home, the completely redesigned gourmet kitchen showcases custom American-made cabinetry in Sherwin-Williams Steamed Milk, a dark walnut-stained island, quartz countertops, and luxury ZLINE appliances, including a paneled dishwasher. Offering 5 bedrooms, 3 full and 2 half baths, the home includes four bedrooms upstairs and a beautifully renovated primary suite with an updated en-suite bath and two walk-in closets. The additional upstairs full bath has also been completely remodeled. A fifth bedroom and full bath are located on the finished walk-out lower level, complemented by expansive recreation and gathering spaces ideal for guests, multigenerational living, a home gym, movie nights and more. Outside, the home becomes a private retreat. A fully fenced heated in-ground pool, mature landscaping, expansive patio and oversized storage shed create an exceptional setting for entertaining. Beyond the pool, enjoy wooded trails, abundant wildlife and the privacy of more than eight acres. Significant improvements extend well beyond the finishes, including a new roof (2025), new pool pump (2026), whole-house generator, new whole-house humidifier, new HVAC thermostats, water-filtration rebedded, water softener and UV purification system, electrical and lighting improvements, drainage/grading work and septic service completed in 2026. Transferable home warranty through July 2028. Convenient to Boonsboro/Keedysville, commuter routes, MARC, Antietam, Harpers Ferry, the C&O Canal and the Potomac River. This home wasn't renovated to sellit was renovated to stay. A work transfer simply changed the plan.
| Elementary School | Middle School | High School |
|---|---|---|
| Sharpsburg Elementary School | Boonsboro Middle School | Boonsboro High School |
| Price History | |
|---|---|
| 9/3/2026 | Listed $949,900 |
General Features
| Living Area | 5426 |
|---|---|
| Sewer | Septic = # of BR |
| Heating | Heat Pump(s) |
| Cooling | Central A/C |
| Possession | Settlement |
| Roof | Architectural Shingle |
| Appliances | Built-In Microwave,Cooktop,Dishwasher,Disposal,Dryer,Oven - Wall,Range Hood,Refrigerator,Stainless Steel Appliances,Washer,Water Conditioner - Owned,Water Dispenser,Water Heater |
| Zoning | EC |
| HOA Fee | 400.00 |
| Garage Spaces | 2.00 |
| Association Fee Includes | Road Maintenance,Snow Removal |
| Patio/Porch Features | Deck(s),Patio(s),Porch(es),Roof |
| Architectural Style | Colonial |
| Pool Features | Fenced,In Ground |
| Security Features | Security System,Smoke Detector |
| Construction Materials | Vinyl Siding |
| School District | WASHINGTON COUNTY PUBLIC SCHOOLS |
| Year Built | 2005 |
| Levels | 3 |
| Tax Year | 2026 |
| Ownership | Fee Simple |
| Cool Fuel | Electric |
| Section | D |
| Accessibility | None |
| Assoc Fee Paid Per | Semi-Annually |
| County | WASHINGTON |
| New Construction | No |
| Property Type | Residential |
| HOA | Yes |
| Subdivision Name | POTOMAC VISTAS |
| Garage Y/N | Yes |
| Water Access Y/N | Yes |
| Other Structures | Above Grade,Below Grade |
| Full Baths | 3 |
| Status | ACTIVE |
| Directions | Outpost Road - follow directional signs |
| City | KEEDYSVILLE |
| Senior Community Y/N | No |
| Lot Size Units | Square Feet |
| Lot Size Square Feet | 367211.00 |
| Tax Assessed Value | 657900.0 |
| Tax Annual Amount | 6246.0 |
| Property Condition | Excellent |
| Structure Type | Detached |
| Condo/Coop Association fee Y/N | No |
| Bathrooms Full Main Level | 3 |
| Bathrooms Count Main Level | 5.00 |
| Price Per Sq Ft Total AG | 263.57 |
| Lease Considered Y/N | No |
| Vacation Rental Y/N | No |
| Total SQFT | 5426 |
| Location Type | Rural |
| Builder Name | Kettler Brothers Homes |
| Standard Status | Active |
| Year Built Source | Assessor |
| Legal Subdivision | POTOMAC VISTAS |
| Tax Lot | 45 |
| Association Recreation Fee | No |
Interior Features
| Interior Amenities | Attic,Bathroom - Walk-In Shower,Breakfast Area,Butlers Pantry,Combination Dining/Living,Combination Kitchen/Dining,Combination Kitchen/Living,Dining Area,Exposed Beams,Family Room Off Kitchen,Floor P |
|---|---|
| Heating Fuel | Electric |
| Basement | Daylight,Full,Fully Finished,Heated,Improved,Interior Access,Outside Entrance,Rear Entrance,Walkout Level,Windows |
| Flooring | Hardwood,Ceramic Tile |
| Total Fireplaces | 1 |
| Fireplace Features | Wood |
| Hot Water | Electric |
| Basement (Y/N) | Yes |
| Heating Y/N | Yes |
| Window Features | Casement,Double Pane,Energy Efficient,Insulated,Low-E,Sliding |
| Fireplace Y/N | Yes |
| Above Grade Finished Area | 3604 |
| Half Baths | 2 |
| Central Air Y/N | Yes |
| Total Bedrooms | 5 |
| Below Grade Finished Area | 1822 |
| Main Level Bedrooms | 5 |
| Below Grade Finished Area Unit Type | Square Feet |
| LivingAreaSource | Estimated |
| Laundry Type | Basement,Has Laundry |
| Below Grade Unfin Area Units | Square Feet |
| Below Grade Finished Area Source | Estimated |
| Bathrooms Half Main Level | 2 |
| Above Grade Finished Area Source | Assessor |
| Above Grade Finished Area Unit Type | Square Feet |
| Total Baths | 5 |
Exterior Features
| Exterior Amenities | Extensive Hardscape,Outbuilding(s),Sidewalks,Stone Retaining Walls |
|---|---|
| Pool | Yes - Personal |
| Fencing | Aluminum |
| Parking Features | Asphalt Driveway |
| Lot Features | Backs to Trees,Front Yard,Landscaping,Partly Wooded,Rear Yard,Rural,Secluded,SideYard(s),Trees/Wooded |
| Water Source | Well |
| Total Parking Spaces | 8 |
| Garage Features | Garage - Side Entry,Garage Door Opener,Inside Access |
| Type of Parking | Attached Garage,Driveway |
| Foundation Details | Block |
| Water View Y/N | No |
| Lot Size Acres | 8.43 |
| Water Body Type | Creek |
| Lot Size Source | Assessor |
| Waterfront Y/N | No |
| Builder Model | Sagamore Hill |
| Land Assessed Value | 127100.00 |
| Navigable Water Y/N | No |
| Water Oriented Y/N | Yes |
| # of Attached Garage Spaces | 2 |
Amenities
- Foreclosure
- Views
- Short Sale
- New Construction
- Adult 55+
- Lease To Own
- No HOA Fees
- Furnished
- Primary On Main
- Air Conditioning
- Seller Finance
- Green
- Fixer Upper
- Horse
- Golf
- Fireplace
- Deck
- Garage
- Basement
- Pool
Property vs Single Family Average in 21756
Price
Taxes
Year Built
Visits
 Copyright© 2026 REIN Inc. Information Deemed Reliable But Not Guaranteed. The listings data displayed on this medium comes in part from the Real Estate Information Network Inc.(REIN) and has been authorized by participating listing Broker Members of REIN for display. REIN's listings are based upon Data submitted by its Broker Members, and REIN therefore makes no representation or warranty regarding the accuracy of the Data. All users of REIN's listings database should confirm the accuracy of
 All or a portion of the multiple listing information is provided by the Central Virginia Regional Multiple Listing Service, LLC, from a copyrighted compilation of listings. All CVR MLS information provided is deemed reliable but is not guaranteed accurate. The compilation of listings and each individual listing are ©2026 Central Virginia Regional Multiple Listing Service, LLC. All rights reserved.
All MLS listings are © 2026 Central Virginia Regional Multiple Listing Service, LLC. All
All or a portion of the multiple listing information is provided by the Central Virginia Regional Multiple Listing Service, LLC, from a copyrighted compilation of listings. All CVR MLS information provided is deemed reliable but is not guaranteed accurate. The compilation of listings and each individual listing are ©2026 Central Virginia Regional Multiple Listing Service, LLC. All rights reserved.
All MLS listings are © 2026 Central Virginia Regional Multiple Listing Service, LLC. All
 Copyright © MFRMLS.com All information deemed reliable but not guaranteed. All properties are subject to prior sale, change or withdrawal. Neither listing broker(s) or information provider(s) shall be responsible for any typographical errors, misinformation, misprints and shall be held totally harmless. Listing(s) information is provided for consumers personal, non-commercial use and may not be used for any purpose other than to identify prospective properties consumers may be interested in purchasing. Information on this site was last updated Last updated on September 13, 2026 11:29 AM UTC The listing information on this page last changed on Last updated on September 13, 2026 11:29 AM UTCd. The data relating to real estate for sale on this website comes in part from the Internet Data Exchange program of MFR MLS.
All information deemed reliable but not guaranteed. All properties are subject to prior sale, change or withdrawal. Neither listing broker(s) or information provider(s) shall be responsible for any typographical errors, misinformation, misprints and shall be held totally harmless. Listing(s) information is provided for consumers personal, non-commercial use and may not be used for any purpose other than to identify prospective properties consumers may be interested in purchasing.
Updated on September 13, 2026 11:29 AM UTC
Copyright © MFRMLS.com All information deemed reliable but not guaranteed. All properties are subject to prior sale, change or withdrawal. Neither listing broker(s) or information provider(s) shall be responsible for any typographical errors, misinformation, misprints and shall be held totally harmless. Listing(s) information is provided for consumers personal, non-commercial use and may not be used for any purpose other than to identify prospective properties consumers may be interested in purchasing. Information on this site was last updated Last updated on September 13, 2026 11:29 AM UTC The listing information on this page last changed on Last updated on September 13, 2026 11:29 AM UTCd. The data relating to real estate for sale on this website comes in part from the Internet Data Exchange program of MFR MLS.
All information deemed reliable but not guaranteed. All properties are subject to prior sale, change or withdrawal. Neither listing broker(s) or information provider(s) shall be responsible for any typographical errors, misinformation, misprints and shall be held totally harmless. Listing(s) information is provided for consumers personal, non-commercial use and may not be used for any purpose other than to identify prospective properties consumers may be interested in purchasing.
Updated on September 13, 2026 11:29 AM UTC
 © BRIGHT, All Rights Reserved
 All or a portion of the multiple listing information is provided by the Williamsburg Multiple Listing Service, LLC, from a copyrighted compilation of listings. All WMLS information provided is deemed reliable but is not guaranteed accurate. The compilation of listings and each individual listing are ©2026 Central Virginia Regional Multiple Listing Service, LLC. All rights reserved.
All MLS listings are © 2026 Williamsburg Multiple Listing Service, LLC. All rights reserved. No one may copy and/or repost these MLS listings, or any portion thereof, without the written permission of an authorized officer of the Williamsburg Multiple Listing Service, LLC.
All listings with the WMLS logo are provided courtesy of the IDX program.
Last Updated: September 13, 2026 8:21 AM UTC
All or a portion of the multiple listing information is provided by the Williamsburg Multiple Listing Service, LLC, from a copyrighted compilation of listings. All WMLS information provided is deemed reliable but is not guaranteed accurate. The compilation of listings and each individual listing are ©2026 Central Virginia Regional Multiple Listing Service, LLC. All rights reserved.
All MLS listings are © 2026 Williamsburg Multiple Listing Service, LLC. All rights reserved. No one may copy and/or repost these MLS listings, or any portion thereof, without the written permission of an authorized officer of the Williamsburg Multiple Listing Service, LLC.
All listings with the WMLS logo are provided courtesy of the IDX program.
Last Updated: September 13, 2026 8:21 AM UTC
