
Open House Sat, Sep 19th 12:00 PM - 2:00 PM - Views - Primary on Main
Address
13941 Green Mountain Drive, Maugansville, MD
Price
$ 525,000
Property Attributes
- MLS#MDWA2039230
- TypeSingle Family
- Listing Status ACTIVE
- CountyWASHINGTON
- CityMaugansville
- Zip21767
- StyleSplit Foyer
- Year Built1998
- Taxes$ 2652
- Price$ 525,000
- Bedrooms5
- Full Bathrooms3
- Half Bathrooms0
- Sqr Footage2661
- Lot Size0.23 Acres
Data Source:
Bright MLS
Property Description
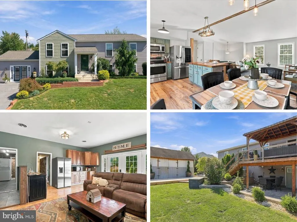
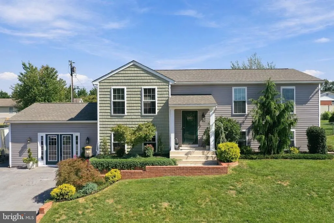
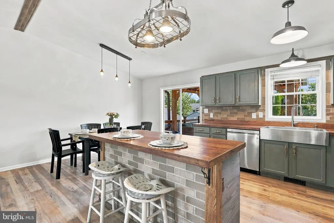
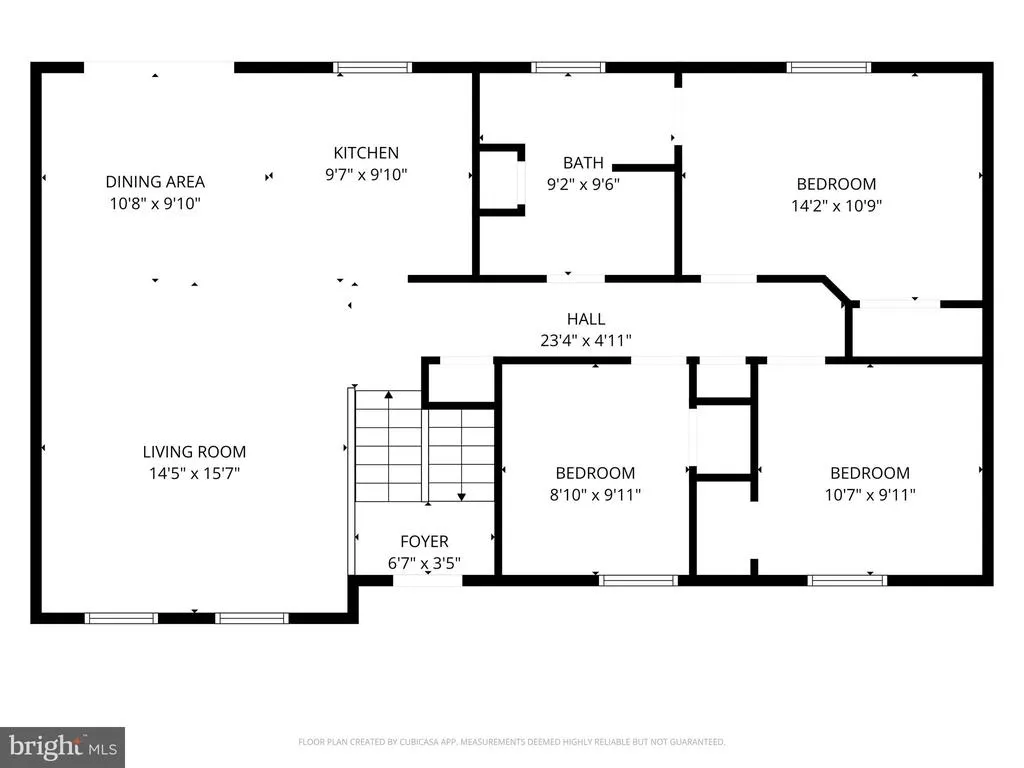
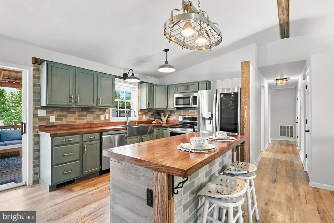
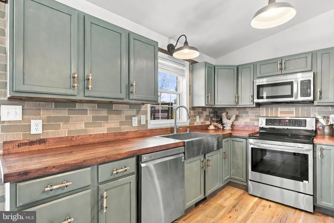
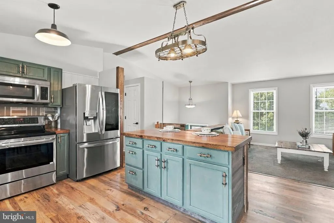
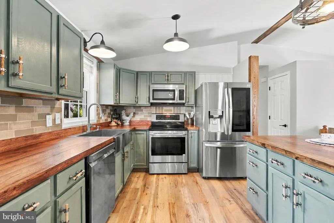
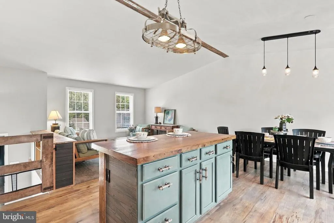
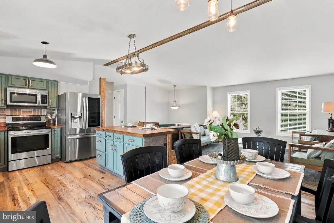
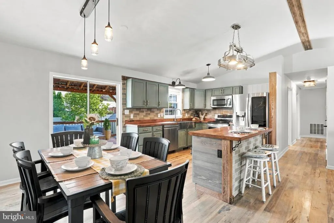
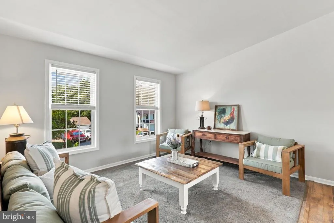
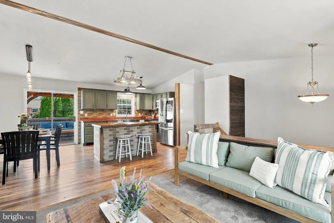
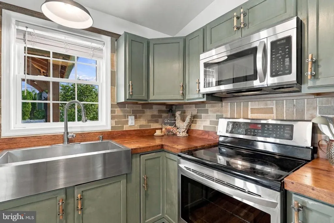
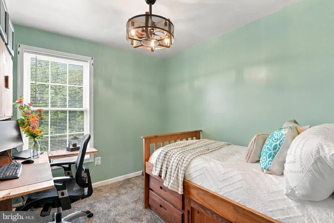
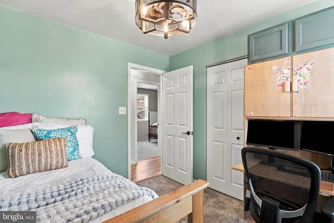
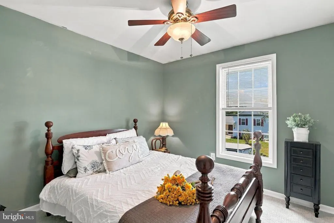
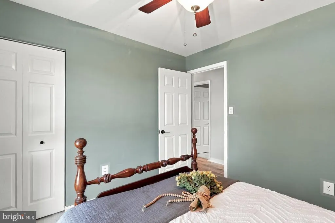
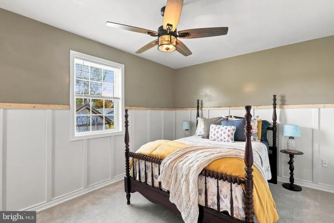
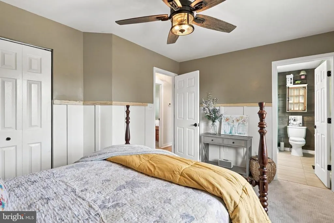
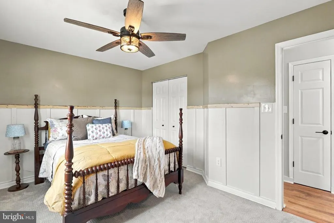
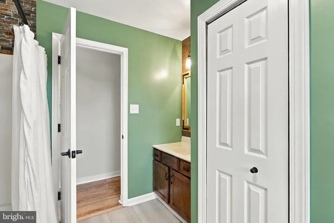
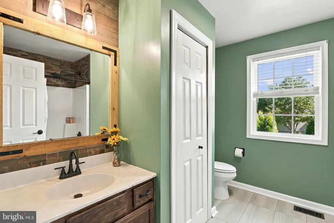
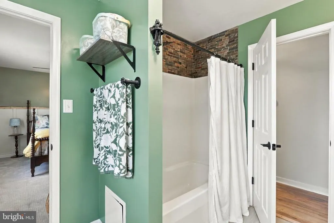
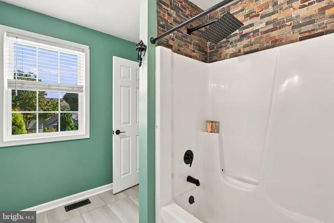
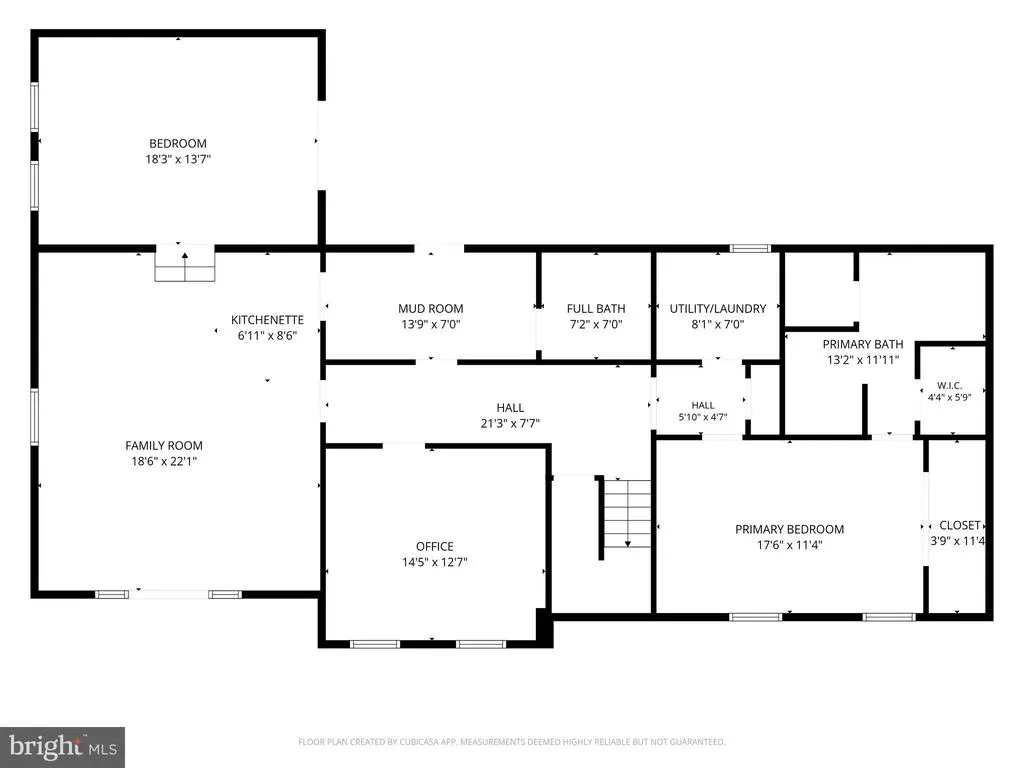
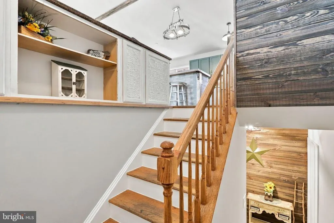
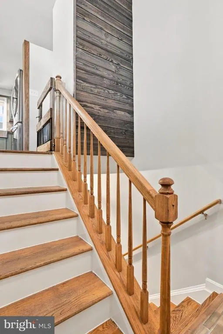
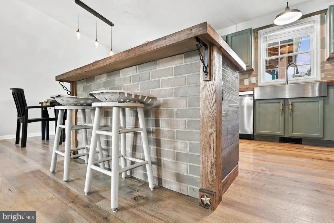
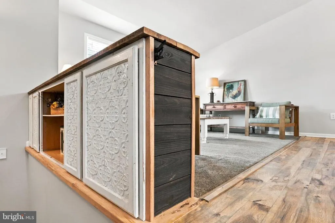
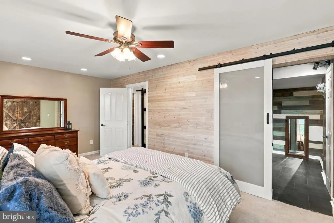
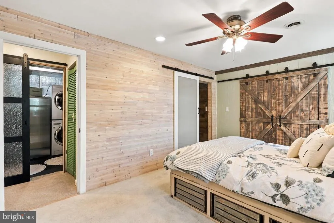
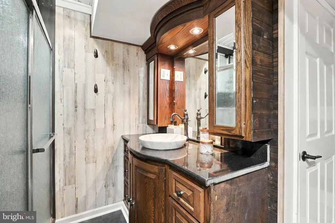
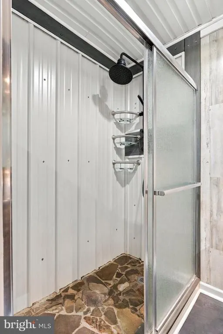
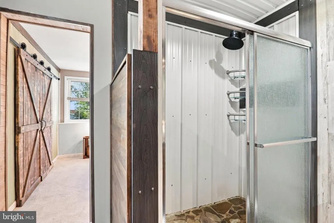
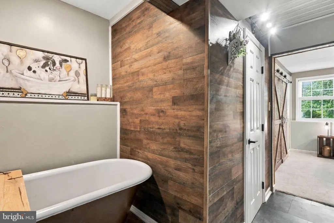
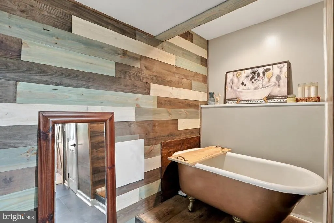
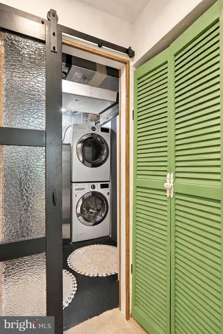
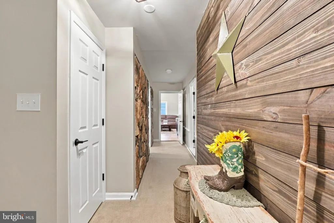
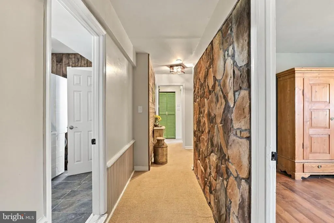
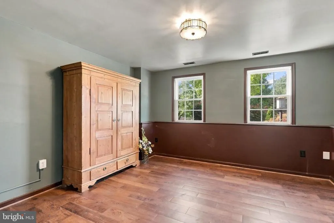
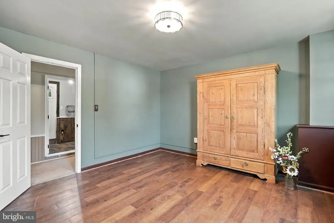
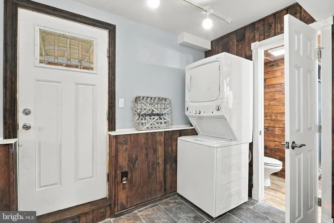
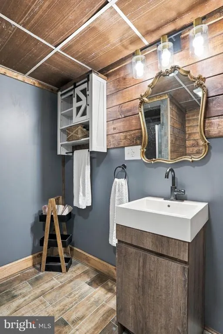
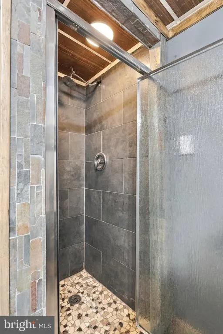
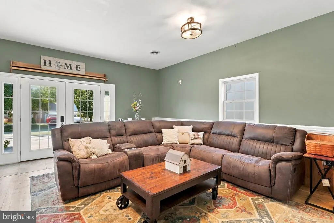
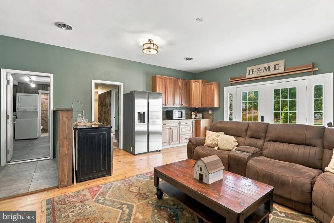
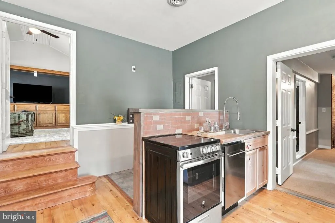
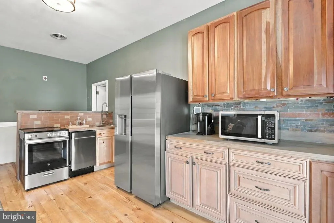
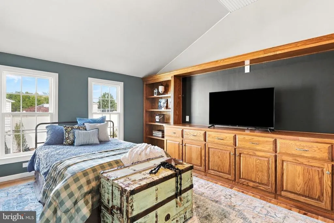
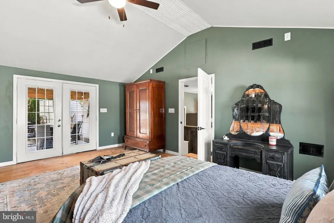
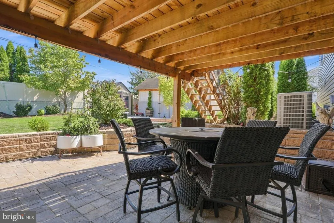
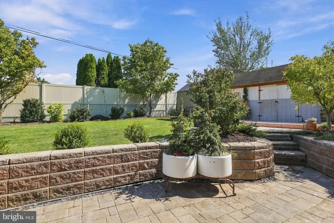
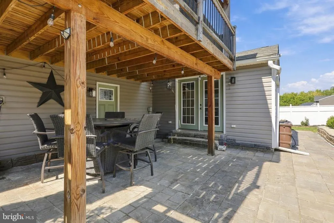
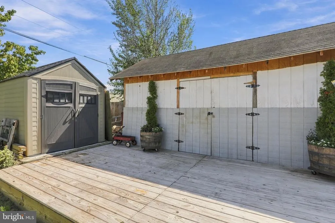
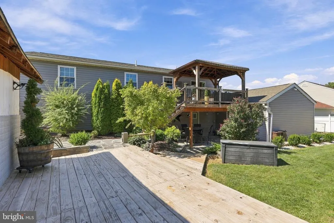
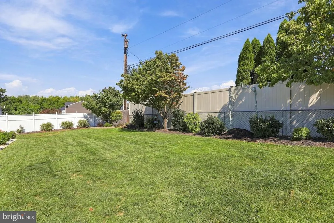
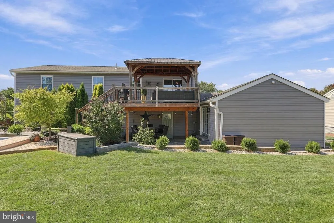
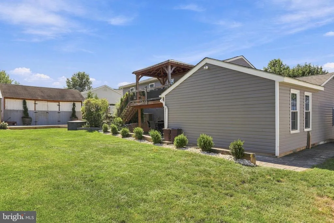
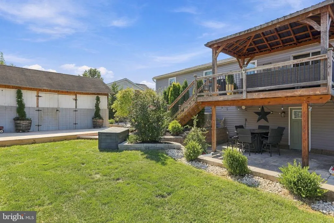
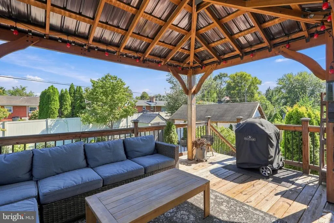
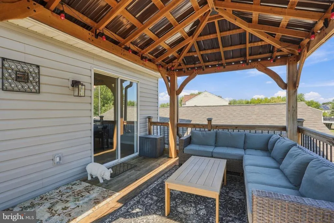
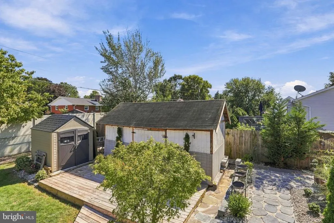
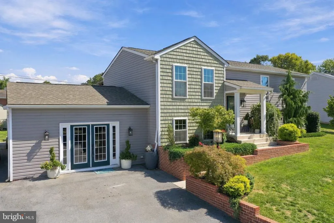
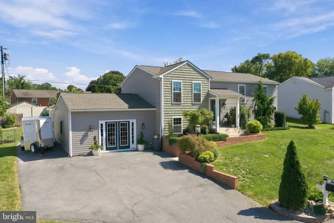
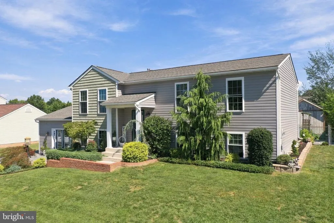
Space, flexibility, and thoughtful updates come together in this beautifully maintained 5 bedroom, 3 full bath home. This unique floor plan offers approximately 2,661 finished square feet of living space and a flow that easily adapts for multi-generational living or simply additional space for entertaining and gathering. The main level features a completely remodeled kitchen with breakfast area and pantry, a spacious living room with cathedral ceiling, three bedrooms, and a full hall bath. Milled hardwood flooring, updated fixtures, new appliances, fresh paint, and an abundance of natural light create a comfortable and inviting living space. The breakfast room/kitchen leads directly to the covered deck, making indoor-outdoor living effortless. The lower level of the main home adds even more functionality with a private, primary suite featuring a full bath with a soaking tub and two large closets, a large office/flex space and shared access to the mudroom/laundry room leading to the beautifully updated backyard. A major highlight of this home is the private in-law/guest suite. With a private entrance, this unique space includes a large living area, a full kitchen, a spacious bedroom, a full bath with a walk-in shower and access to the shared mudroom and laundry. Whether used for multi-generational living, guests or just additional living space, this space is sure to add options and value in your new home. Well thought out updates add comfort and peace of mind, including a newer roof, siding and windows (2021), two HVAC systems (2019), a completely remodeled kitchen - including appliances, fixtures, cabinets, and countertops (2019); milled hardwood flooring (2019), electrical and plumbing updates (2020), fresh paint (2026); a finished mudroom and laundry area (2020), brand new carpet (2026), remodeled bathrooms (2019 and 2026), and updated fixtures throughout. This home is move-in ready!! The outside of this home is nothing short of impressive. Mountain views from the front porch and a fenced back yard that is sure to please. Features like a covered 11x16 deck, paver patio, landscaping and hardscaping, french drain, and three storage sheds. This one checks all the boxes!!! Conveniently located close to amenities, this home offers the best of both worlds! A large, comfortable, updated home with the rare flexibility of a private in-law/guest suite. A truly versatile property designed to grow and change with it's owners' needs.
| Price History | |
|---|---|
| 8/14/2026 | Listed $525,000 |
General Features
| Living Area | 2661 |
|---|---|
| Sewer | Public Sewer |
| Heating | Heat Pump(s),Programmable Thermostat |
| Cooling | Ceiling Fan(s),Central A/C,Heat Pump(s),Programmable Thermostat,Multi Units |
| Possession | Settlement |
| Roof | Asphalt,Pitched |
| Appliances | Built-In Microwave,Dishwasher,Disposal,Dryer - Front Loading,Exhaust Fan,Extra Refrigerator/Freezer,Icemaker,Microwave,Oven/Range - Electric,Refrigerator,Stainless Steel Appliances,Washer - Front Loa |
| Zoning | RM |
| Patio/Porch Features | Deck(s),Patio(s),Porch(es),Roof |
| Architectural Style | Split Foyer |
| Security Features | Carbon Monoxide Detector(s),Smoke Detector |
| Construction Materials | Vinyl Siding |
| School District | WASHINGTON COUNTY PUBLIC SCHOOLS |
| Year Built | 1998 |
| View | Garden/Lawn,Mountain |
| Levels | 2 |
| Tax Year | 2026 |
| Ownership | Fee Simple |
| Cool Fuel | Electric |
| Accessibility | None |
| County | WASHINGTON |
| New Construction | No |
| Property Type | Residential |
| HOA | No |
| Subdivision Name | NONE AVAILABLE |
| Garage Y/N | No |
| Water Access Y/N | No |
| Other Structures | Above Grade,Below Grade |
| Full Baths | 3 |
| Status | ACTIVE |
| Directions | Use Google Maps |
| City | MAUGANSVILLE |
| Senior Community Y/N | No |
| Lot Size Units | Square Feet |
| Lot Size Square Feet | 9875.00 |
| Tax Assessed Value | 288167.0 |
| Tax Annual Amount | 2652.0 |
| Structure Type | Detached |
| Condo/Coop Association fee Y/N | No |
| Bathrooms Full Main Level | 1 |
| Bathrooms Count Main Level | 1.00 |
| Price Per Sq Ft Total AG | 197.29 |
| Lease Considered Y/N | No |
| Vacation Rental Y/N | No |
| Total SQFT | 2661 |
| Builder Name | Oliver Homes |
| Standard Status | Active |
| Year Built Source | Estimated |
| Tax Lot | 8 |
Interior Features
| Interior Amenities | 2nd Kitchen,Attic,Bathroom - Soaking Tub,Bathroom - Tub Shower,Bathroom - Walk-In Shower,Carpet,Ceiling Fan(s),Combination Dining/Living,Dining Area,Floor Plan - Open,Floor Plan - Traditional,Formal/ |
|---|---|
| Heating Fuel | Electric |
| Basement | Connecting Stairway,Daylight,Full,Fully Finished,Heated,Outside Entrance,Poured Concrete,Walkout Level,Windows |
| Flooring | Carpet,Ceramic Tile,Hardwood,Luxury Vinyl Plank |
| Hot Water | Electric |
| Basement (Y/N) | Yes |
| Heating Y/N | Yes |
| Window Features | Double Hung,Energy Efficient,Screens,Vinyl Clad |
| Fireplace Y/N | No |
| Above Grade Finished Area | 2661 |
| Central Air Y/N | Yes |
| Total Bedrooms | 5 |
| Room Type | Living Room,Dining Room,Primary Bedroom,Bedroom 2,Bedroom 3,Bedroom 4,Bedroom 5,Kitchen,Foyer,Laundry,Mud Room,Office,Primary Bathroom,Full Bath |
| Main Level Bedrooms | 3 |
| Below Grade Finished Area Unit Type | Square Feet |
| LivingAreaSource | Estimated |
| Laundry Type | Lower Floor,Hookup |
| Below Grade Finished Area Source | Estimated |
| Bedrooms Count All Lower Levels | 2 |
| Bedrooms Count Lower Level 1 | 2 |
| Bathrooms Full Lower Level 1 | 2 |
| Bathrooms Full All Lower Levels | 2 |
| Bathrooms Count Lower Level 1 | 2.00 |
| Bathrooms Count All Lower Levels | 2 |
| Above Grade Finished Area Source | Estimated |
| Above Grade Finished Area Unit Type | Square Feet |
| Total Baths | 3 |
Exterior Features
| Exterior Amenities | Extensive Hardscape,Exterior Lighting,Flood Lights,Stone Retaining Walls,Water Fountains |
|---|---|
| Pool | No Pool |
| Fencing | Privacy,Rear,Wood,Vinyl |
| Parking Features | Asphalt Driveway,Lighted Parking |
| Lot Features | Front Yard,Landscaping,Rear Yard |
| Water Source | Public |
| Total Parking Spaces | 6 |
| Type of Parking | Driveway |
| Foundation Details | Block,Slab |
| Water View Y/N | No |
| Lot Size Acres | 0.23 |
| Lot Size Source | Estimated |
| Waterfront Y/N | No |
| Door Features | French,Insulated,Six Panel,Sliding Glass,Storm |
| Horse Y/N | No |
| Land Assessed Value | 52400.00 |
| Navigable Water Y/N | No |
| Water Oriented Y/N | No |
Room Details
| Room | Dimensions | Level | Flooring | Details |
|---|---|---|---|---|
| Bedroom 2 | Main | Attached Bathroom,Ceiling Fan(s),Flooring - HardWood,Lighting - Ceiling,Window Treatments | ||
| Bedroom 3 | Main | Ceiling Fan(s),Flooring - Carpet,Lighting - Ceiling,Window Treatments | ||
| Bedroom 4 | Main | Ceiling Fan(s),Flooring - Carpet,Lighting - Ceiling,Window Treatments | ||
| Bedroom 5 | Lower 1 | Ceiling Fan(s),Flooring - HardWood,Lighting - Ceiling,Window Treatments | ||
| Dining Room | Main | Dining Area,Flooring - HardWood,Lighting - Ceiling,Lighting - Pendants,Cathedral/Vaulted Ceiling | ||
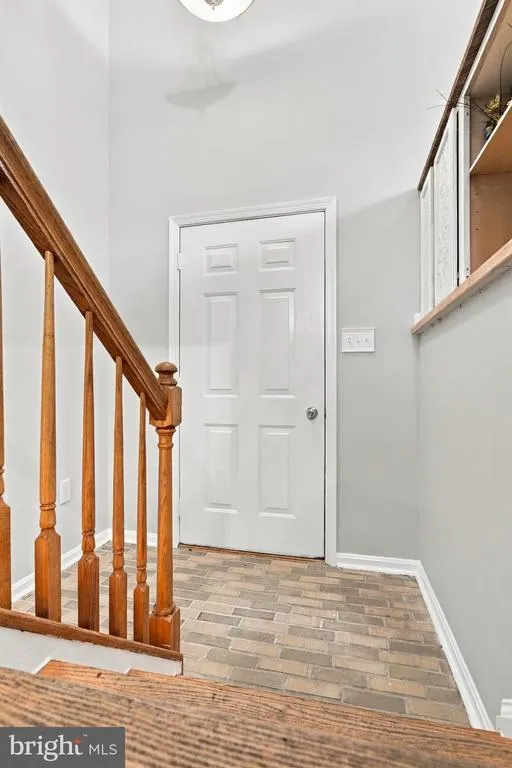
| Foyer | Main | Flooring - Tile/Brick,Lighting - Ceiling | ||
| Full Bath | Main | Bathroom - Tub Shower,Countertop(s) - Solid Surface,Flooring - Ceramic Tile,Lighting - Ceiling,Lighting - Wall sconces,Window Treatments | ||
| Full Bath | Lower 1 | Bathroom - Walk-In Shower,Countertop(s) - Solid Surface,Flooring - Ceramic Tile,Lighting - Ceiling,Lighting - Wall sconces | ||
| Kitchen | Main | Countertop(s) - Solid Surface,Flooring - HardWood,Island,Kitchen - Eat-in,Kitchen - Electric Cooking,Lighting - Ceiling,Pantry | ||
| Kitchen | Lower 1 | Countertop(s) - Solid Surface,Dining Area,Flooring - HardWood,Kitchen - Electric Cooking,Lighting - Track,Window Treatments | ||
| Laundry | Lower 1 | Flooring - Concrete,Lighting - Ceiling | ||
| Living Room | Main | Cathedral/Vaulted Ceiling,Flooring - Carpet,Window Treatments | ||
| Living Room | Lower 1 | Flooring - Ceramic Tile,Flooring - HardWood,Lighting - Track,Window Treatments | ||
| Mud Room | Lower 1 | Flooring - Ceramic Tile,Lighting - Track | ||
| Office | Lower 1 | Ceiling Fan(s),Flooring - Luxury Vinyl Plank,Lighting - Ceiling,Window Treatments | ||
| Primary Bathroom | Lower 1 | Bathroom - Soaking Tub,Bathroom - Walk-In Shower,Countertop(s) - Solid Surface,Flooring - Ceramic Tile,Flooring - HardWood,Lighting - Ceiling,Lighting - Wall sconces | ||
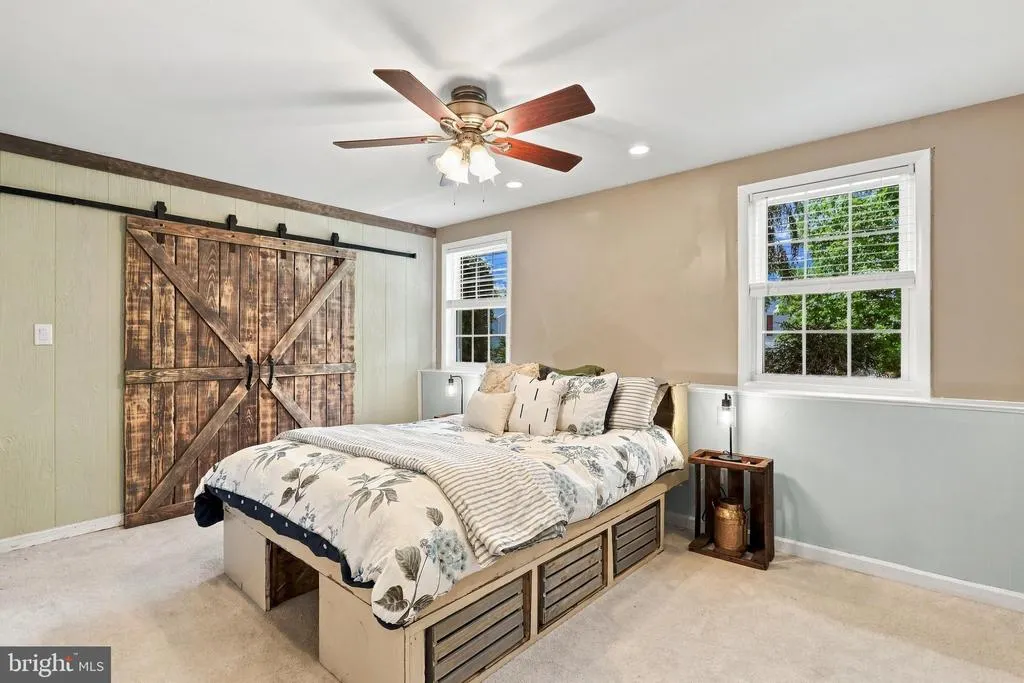
| Primary Bedroom | Lower 1 | Attached Bathroom,Ceiling Fan(s),Flooring - Carpet,Lighting - Ceiling,Lighting - Recessed,Walk-In Closet(s),Window Treatments |
Amenities
- Foreclosure
- Views
- Short Sale
- New Construction
- Adult 55+
- Lease To Own
- No HOA Fees
- Furnished
- Primary On Main
- Air Conditioning
- Seller Finance
- Green
- Fixer Upper
- Horse
- Golf
- Fireplace
- Deck
- Garage
- Basement
- Pool
Property vs Single Family Average in 21767
Price
Taxes
Year Built
 Copyright© 2026 REIN Inc. Information Deemed Reliable But Not Guaranteed. The listings data displayed on this medium comes in part from the Real Estate Information Network Inc.(REIN) and has been authorized by participating listing Broker Members of REIN for display. REIN's listings are based upon Data submitted by its Broker Members, and REIN therefore makes no representation or warranty regarding the accuracy of the Data. All users of REIN's listings database should confirm the accuracy of
 All or a portion of the multiple listing information is provided by the Central Virginia Regional Multiple Listing Service, LLC, from a copyrighted compilation of listings. All CVR MLS information provided is deemed reliable but is not guaranteed accurate. The compilation of listings and each individual listing are ©2026 Central Virginia Regional Multiple Listing Service, LLC. All rights reserved.
All MLS listings are © 2026 Central Virginia Regional Multiple Listing Service, LLC. All
All or a portion of the multiple listing information is provided by the Central Virginia Regional Multiple Listing Service, LLC, from a copyrighted compilation of listings. All CVR MLS information provided is deemed reliable but is not guaranteed accurate. The compilation of listings and each individual listing are ©2026 Central Virginia Regional Multiple Listing Service, LLC. All rights reserved.
All MLS listings are © 2026 Central Virginia Regional Multiple Listing Service, LLC. All
 Copyright © MFRMLS.com All information deemed reliable but not guaranteed. All properties are subject to prior sale, change or withdrawal. Neither listing broker(s) or information provider(s) shall be responsible for any typographical errors, misinformation, misprints and shall be held totally harmless. Listing(s) information is provided for consumers personal, non-commercial use and may not be used for any purpose other than to identify prospective properties consumers may be interested in purchasing. Information on this site was last updated Last updated on September 18, 2026 1:20 PM UTC The listing information on this page last changed on Last updated on September 18, 2026 1:20 PM UTCd. The data relating to real estate for sale on this website comes in part from the Internet Data Exchange program of MFR MLS.
All information deemed reliable but not guaranteed. All properties are subject to prior sale, change or withdrawal. Neither listing broker(s) or information provider(s) shall be responsible for any typographical errors, misinformation, misprints and shall be held totally harmless. Listing(s) information is provided for consumers personal, non-commercial use and may not be used for any purpose other than to identify prospective properties consumers may be interested in purchasing.
Updated on September 18, 2026 1:20 PM UTC
Copyright © MFRMLS.com All information deemed reliable but not guaranteed. All properties are subject to prior sale, change or withdrawal. Neither listing broker(s) or information provider(s) shall be responsible for any typographical errors, misinformation, misprints and shall be held totally harmless. Listing(s) information is provided for consumers personal, non-commercial use and may not be used for any purpose other than to identify prospective properties consumers may be interested in purchasing. Information on this site was last updated Last updated on September 18, 2026 1:20 PM UTC The listing information on this page last changed on Last updated on September 18, 2026 1:20 PM UTCd. The data relating to real estate for sale on this website comes in part from the Internet Data Exchange program of MFR MLS.
All information deemed reliable but not guaranteed. All properties are subject to prior sale, change or withdrawal. Neither listing broker(s) or information provider(s) shall be responsible for any typographical errors, misinformation, misprints and shall be held totally harmless. Listing(s) information is provided for consumers personal, non-commercial use and may not be used for any purpose other than to identify prospective properties consumers may be interested in purchasing.
Updated on September 18, 2026 1:20 PM UTC
 © BRIGHT, All Rights Reserved
 All or a portion of the multiple listing information is provided by the Williamsburg Multiple Listing Service, LLC, from a copyrighted compilation of listings. All WMLS information provided is deemed reliable but is not guaranteed accurate. The compilation of listings and each individual listing are ©2026 Central Virginia Regional Multiple Listing Service, LLC. All rights reserved.
All MLS listings are © 2026 Williamsburg Multiple Listing Service, LLC. All rights reserved. No one may copy and/or repost these MLS listings, or any portion thereof, without the written permission of an authorized officer of the Williamsburg Multiple Listing Service, LLC.
All listings with the WMLS logo are provided courtesy of the IDX program.
Last Updated: September 18, 2026 1:21 PM UTC
All or a portion of the multiple listing information is provided by the Williamsburg Multiple Listing Service, LLC, from a copyrighted compilation of listings. All WMLS information provided is deemed reliable but is not guaranteed accurate. The compilation of listings and each individual listing are ©2026 Central Virginia Regional Multiple Listing Service, LLC. All rights reserved.
All MLS listings are © 2026 Williamsburg Multiple Listing Service, LLC. All rights reserved. No one may copy and/or repost these MLS listings, or any portion thereof, without the written permission of an authorized officer of the Williamsburg Multiple Listing Service, LLC.
All listings with the WMLS logo are provided courtesy of the IDX program.
Last Updated: September 18, 2026 1:21 PM UTC
