
Waterfront - Primary on Main

Address
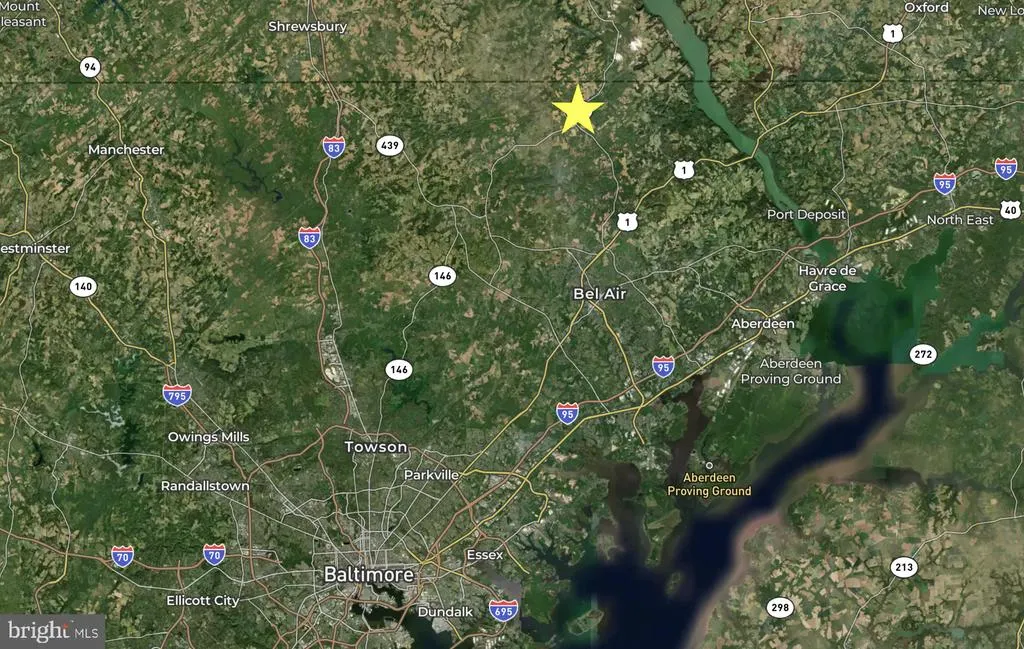
1020 Ridge, Pylesville, MD
Price
$ 734,900
Property Attributes
- MLS#MDHR2059764
- TypeSingle Family
- Listing Status ACTIVE
- CountyHARFORD
- CityPylesville
- Zip21132
- StyleRanch/Rambler
- Year Built1996
- Taxes$ 3844
- Price$ 734,900
- Bedrooms3
- Full Bathrooms2
- Half Bathrooms1
- Sqr Footage1792
- Lot Size10.28 Acres
Data Source:
Bright MLS
Property Description
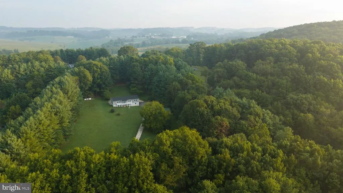
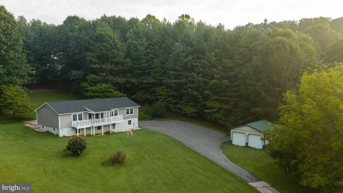
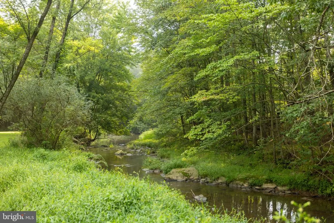
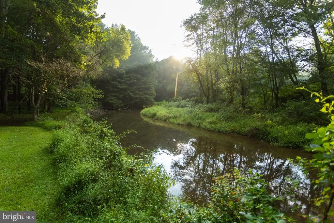
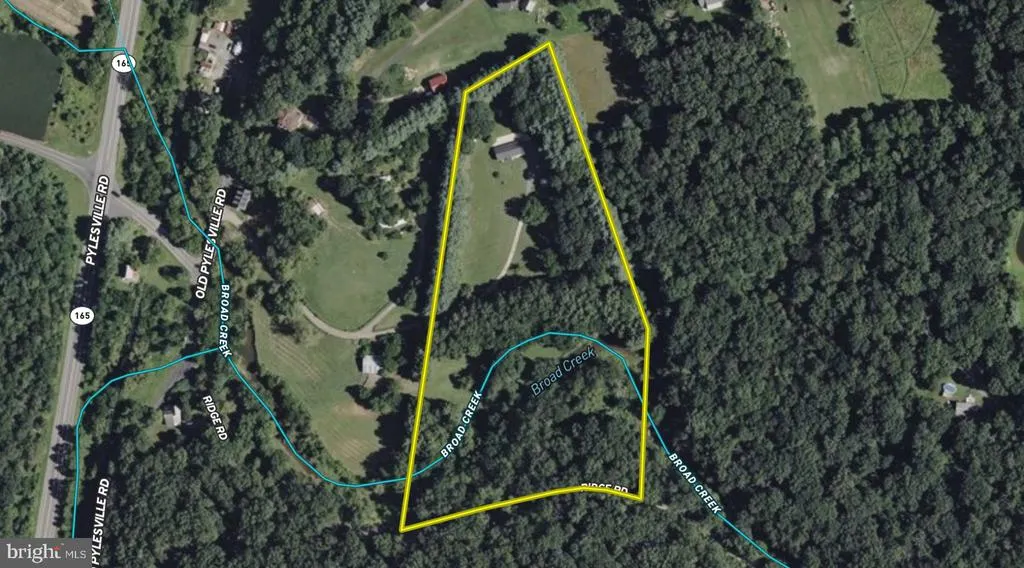
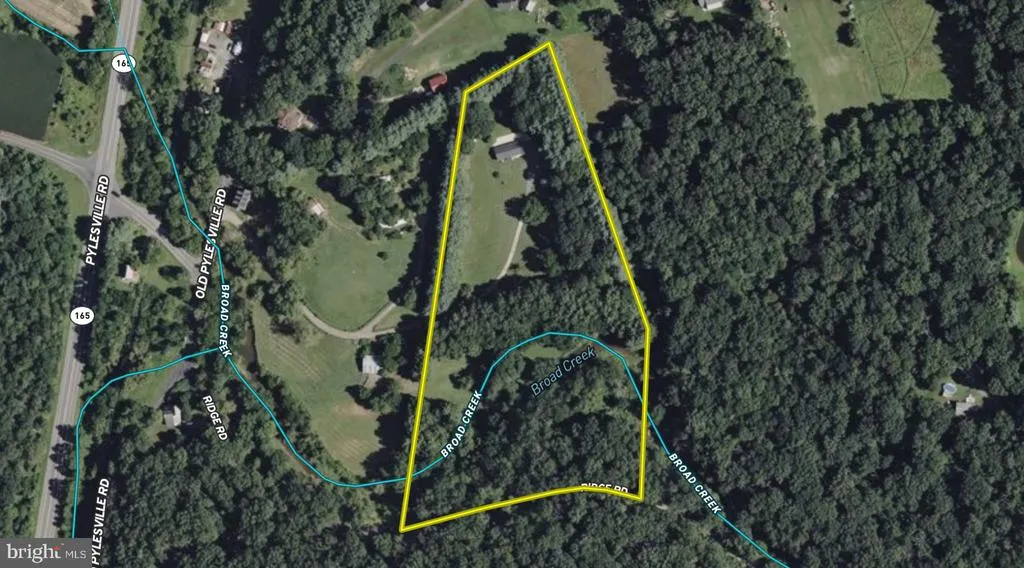
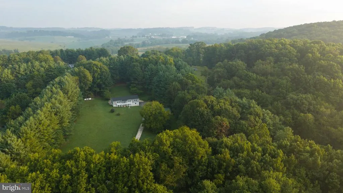
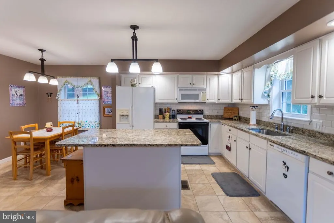
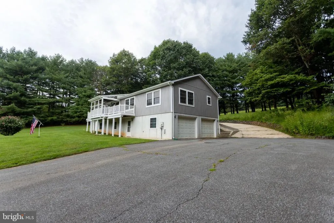
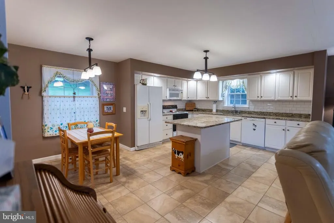
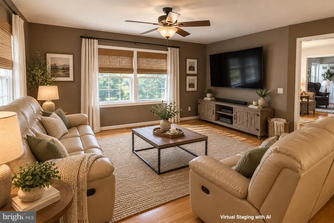
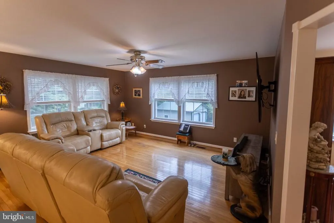
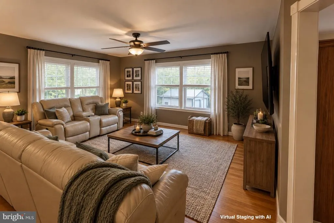
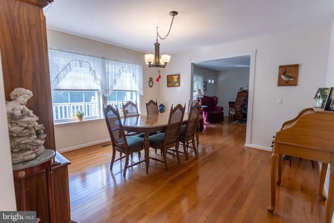
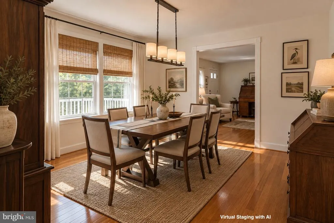
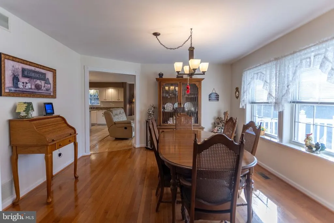
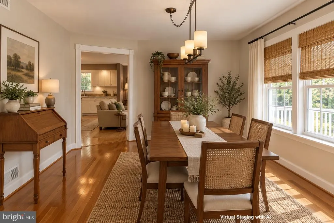
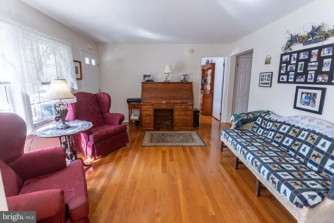
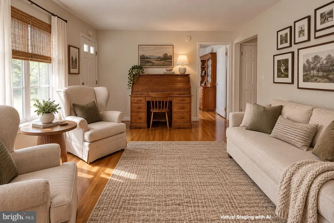
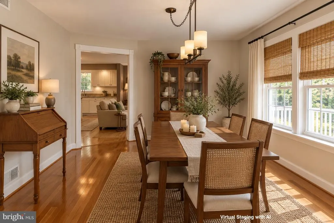
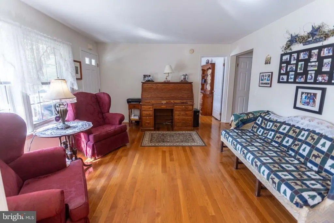
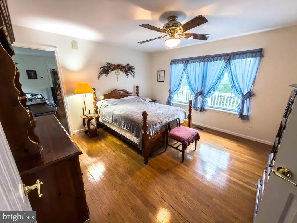
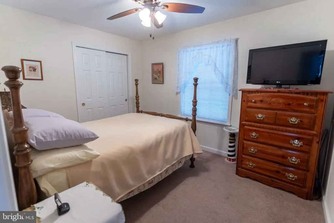
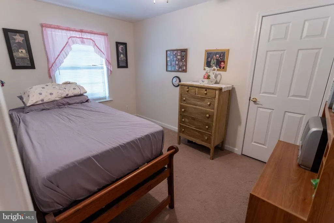
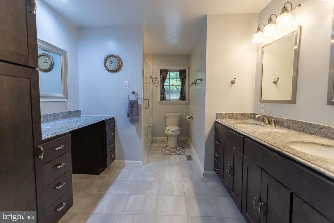
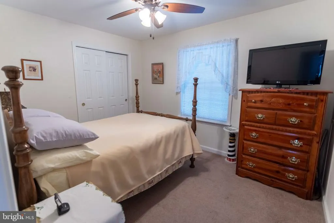
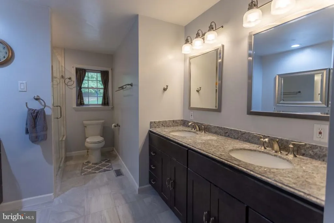
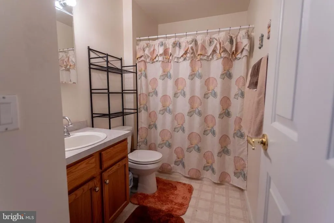
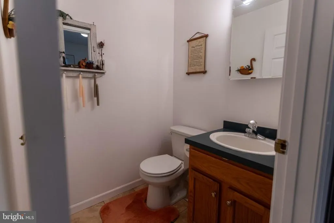
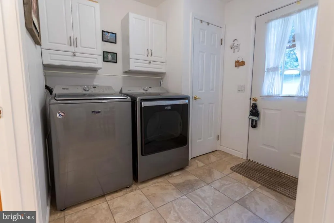
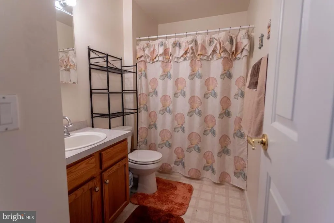
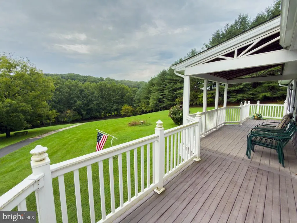
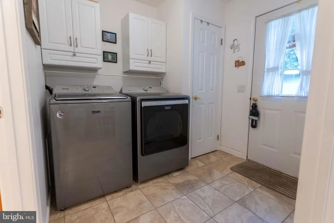
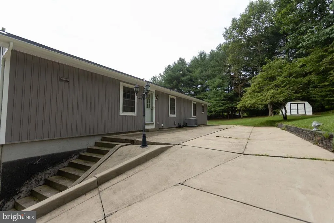
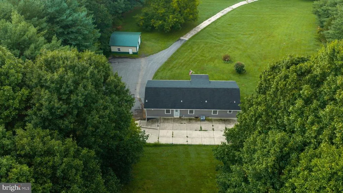
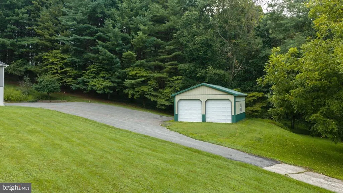
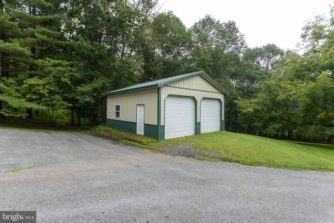
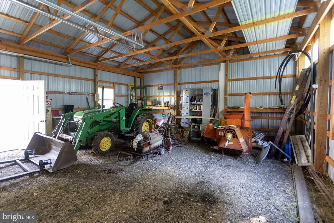
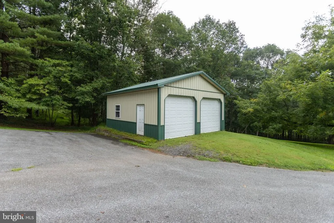
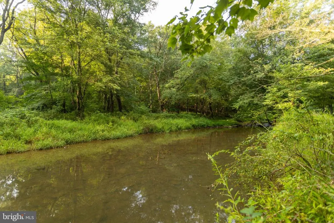
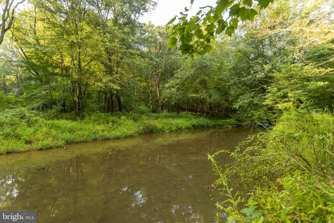
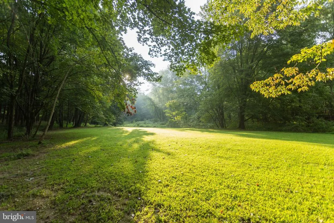
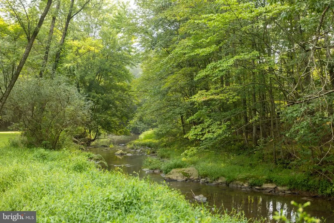
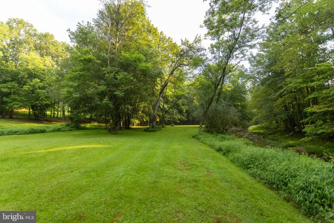
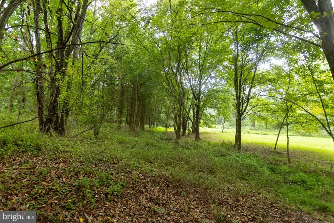
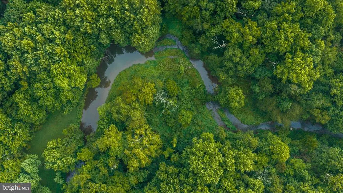
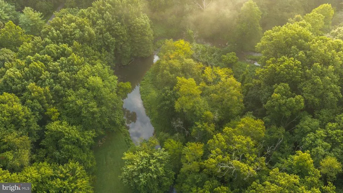
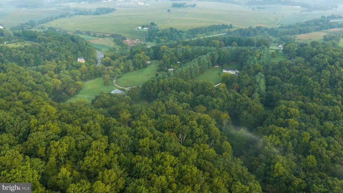
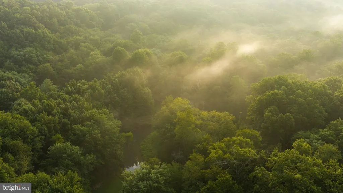
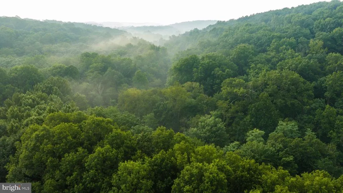
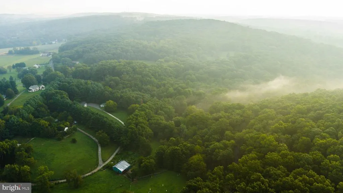
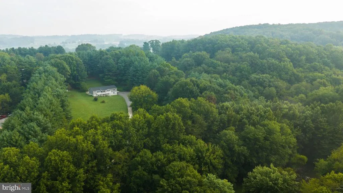
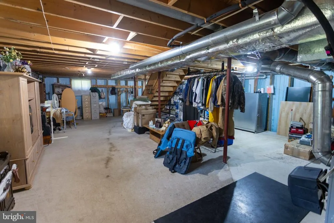
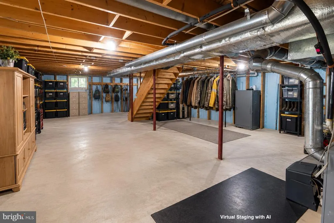
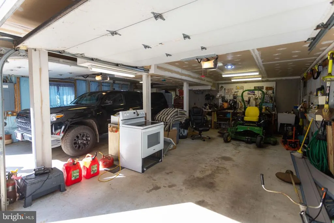
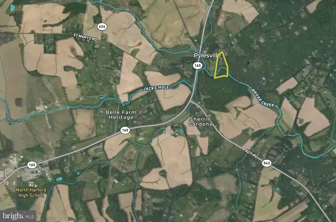
Plenty of homes in Harford County have a view. Very few have a view and a creek running through it. The house sits up on the hill, tucked into mature white pine and hardwood, looking down over a long open yard that runs to the bottom of the property. Broad Creek cuts through that bottom. There is a bend in the creek that holds a deep hole, and that hole is where you fish and where the kids can swim all summer. Deer roam this property. They come through the timber on the slope, work the edges of the yard, and water at the creek. If you hunt, you already know what that means. The home was built in 1996 on a Superior Walls foundation, precast 5000 psi concrete which adds strength and natural insulation. It is 3 bedrooms and 2.5 baths with plumbing in the basement for an extra bathroom if needed. The kitchen is open to the dining area and living room, with granite counters, a center island, subway tile backsplash, white cabinetry, and recessed lighting. Ceramic tile runs through the kitchen and bath, which was replaced 6 to 7 years ago. Hardwood floors run through the living room, dining room, sitting room and bedrooms. The primary bath was fully redone 6 to 7 years back with a double granite vanity, a separate makeup vanity, tile floor, and a glass shower. A half bath sits off the mud room which has drive up access to the rear of the property, perfect for off loading groceries or avoiding stairs in this one story living home! The mechanicals are in good order. The roof is less than 10 years old. The home was resided in vinyl this past June, with PVC picture frame trim and the old shutters removed. Gutters and downspouts are new as well. The oil burner is 10 to 12 years old on a 275 gallon tank, and the water heater is brand new. The home is on a private well. Fiber optic internet is already run to the house through IQ Fiber, so you can work from here without a fight. The covered Trex deck runs the full length of the front of the house. From it you look out over the yard, the driveway, the timber, and the creek below. There is real storage here. The attached two-car garage sits under the main level with extra wide overhead doors designed with a full size truck and large SUV owners in mind. A separate 24x26 pole barn with two overhead doors and a walk door sits off the paved turnaround. A 12x16 shed sits at the rear of the yard for extra tool storage for easy yard maintenance. Access is off Ridge Road with a shared driveway and great neighbors. You are minutes from Pylesville and Whiteford, a short run to the Pennsylvania line, and still inside easy commuting distance of Bel Air, Baltimore County, and York. A finished home, real outbuildings, mature mixed timber, whitetail deer, and a swimming and fishing hole in your own creek. That combination does not come up often in this part of Harford County. Don't miss out on this incredible opportunity to own over 10 acres with creek frontage and
| Price History | |
|---|---|
| 9/4/2026 | Listed $734,900 |
General Features
| Living Area | 1792 |
|---|---|
| Sewer | On Site Septic |
| Heating | Forced Air |
| Cooling | Central A/C |
| Utilities | Cable TV,Under Ground |
| Possession | Negotiable |
| Roof | Architectural Shingle,Metal |
| Appliances | Refrigerator,Water Dispenser,Oven/Range - Electric,Built-In Microwave,Dishwasher,Water Heater |
| Zoning | AG B2 |
| Garage Spaces | 2.00 |
| Patio/Porch Features | Patio(s),Porch(es) |
| Architectural Style | Ranch/Rambler |
| Construction Materials | Frame,Vinyl Siding,Concrete |
| School District | HARFORD COUNTY PUBLIC SCHOOLS |
| Year Built | 1996 |
| Electric | 200+ Amp Service |
| View | Creek/Stream,Panoramic |
| Levels | 1 |
| Tax Year | 2026 |
| Ownership | Fee Simple |
| Cool Fuel | Electric |
| Waterfront Features | None |
| Accessibility | None |
| County | HARFORD |
| New Construction | No |
| Property Type | Residential |
| HOA | No |
| Subdivision Name | NONE AVAILABLE |
| Facing Direction | South |
| Garage Y/N | Yes |
| Water Access Y/N | Yes |
| Other Structures | Above Grade,Below Grade |
| Total Rooms | 11 |
| Full Baths | 2 |
| Status | ACTIVE |
| Directions | Use GPS - Enter through shared driveway,go through first property,past horse trailer on your right,driveway to the left brings you to the house (to the right brings you to the yard and broad creek) |
| City | PYLESVILLE |
| Body of Water | Broad Creek |
| Disclosures | None |
| Senior Community Y/N | No |
| Lot Size Units | Square Feet |
| Lot Size Square Feet | 447797.00 |
| Tax Assessed Value | 371900.0 |
| Tax Annual Amount | 3844.0 |
| Property Condition | Excellent |
| Structure Type | Detached |
| Condo/Coop Association fee Y/N | No |
| Bathrooms Full Main Level | 2 |
| Bathrooms Count Main Level | 3.00 |
| Price Per Sq Ft Total AG | 410.1 |
| Acceptable Financing | Cash,Conventional,FHA,VA,USDA |
| Additional Parcels Y/N | No |
| Lease Considered Y/N | No |
| Vacation Rental Y/N | No |
| Total SQFT | 3584 |
| Location Type | Creek/Stream |
| Standard Status | Active |
| Year Built Source | Assessor |
| Legal Subdivision | LD GRIMMEL G & W 40/62 |
| Tax Lot | 2 |
Interior Features
| Interior Amenities | Kitchen - Island,Combination Kitchen/Dining,Upgraded Countertops,Recessed Lighting,Ceiling Fan(s),Entry Level Bedroom,Primary Bath(s),Bathroom - Walk-In Shower,Bathroom - Tub Shower,Wood Floors,Floor |
|---|---|
| Heating Fuel | Oil |
| Basement | Garage Access,Interior Access,Poured Concrete,Unfinished,Full |
| Flooring | Hardwood,Ceramic Tile |
| Hot Water | Electric |
| Total Stories | 2 |
| Basement (Y/N) | Yes |
| Heating Y/N | Yes |
| Window Features | Double Hung,Screens,Vinyl Clad,Double Pane |
| Fireplace Y/N | No |
| Above Grade Finished Area | 1792 |
| Half Baths | 1 |
| Central Air Y/N | Yes |
| Total Bedrooms | 3 |
| Main Level Bedrooms | 3 |
| Below Grade Finished Area Unit Type | Square Feet |
| LivingAreaSource | Assessor |
| Laundry Type | Main Floor |
| Below Grade Unfin Area Units | Square Feet |
| Below Grade Unfin SQFT | 1792 |
| Below Grade Unfin SQFT Source | Assessor |
| Below Grade Finished Area Source | Assessor |
| Bathrooms Half Main Level | 1 |
| Above Grade Finished Area Source | Assessor |
| Above Grade Finished Area Unit Type | Square Feet |
| Total Baths | 3 |
Exterior Features
| Exterior Amenities | Gutter System,Outbuilding(s),Play Area |
|---|---|
| Pool | No Pool |
| Lot Features | Fishing Available,Hunting Available,Front Yard,Partly Wooded,Private,Rural,Secluded,Trees/Wooded |
| Water Source | Well |
| Total Parking Spaces | 8 |
| Garage Features | Additional Storage Area |
| Type of Parking | Detached Garage,Driveway |
| Foundation Details | Concrete Perimeter |
| Spa | No |
| Water View Y/N | Yes |
| Lot Size Acres | 10.28 |
| Water Body Type | Creek |
| Lot Size Source | Assessor |
| Waterfront Y/N | Yes |
| Door Features | Six Panel,Sliding Glass,Storm,Insulated |
| Water Access Features | Canoe/Kayak,Fishing Allowed,Private Access,Swimming Allowed |
| Horse Y/N | No |
| Land Assessed Value | 150400.00 |
| Navigable Water Y/N | No |
| Water Oriented Y/N | Yes |
| # of Detached Garage Spaces | 2 |
Amenities
- Foreclosure
- Views
- Short Sale
- New Construction
- Adult 55+
- Lease To Own
- No HOA Fees
- Furnished
- Primary On Main
- Air Conditioning
- Seller Finance
- Green
- Fixer Upper
- Horse
- Golf
- Fireplace
- Deck
- Garage
- Basement
- Pool
Property vs Single Family Average in 21132
Price
Taxes
Year Built
Visits
 Copyright© 2026 REIN Inc. Information Deemed Reliable But Not Guaranteed. The listings data displayed on this medium comes in part from the Real Estate Information Network Inc.(REIN) and has been authorized by participating listing Broker Members of REIN for display. REIN's listings are based upon Data submitted by its Broker Members, and REIN therefore makes no representation or warranty regarding the accuracy of the Data. All users of REIN's listings database should confirm the accuracy of
 All or a portion of the multiple listing information is provided by the Central Virginia Regional Multiple Listing Service, LLC, from a copyrighted compilation of listings. All CVR MLS information provided is deemed reliable but is not guaranteed accurate. The compilation of listings and each individual listing are ©2026 Central Virginia Regional Multiple Listing Service, LLC. All rights reserved.
All MLS listings are © 2026 Central Virginia Regional Multiple Listing Service, LLC. All
All or a portion of the multiple listing information is provided by the Central Virginia Regional Multiple Listing Service, LLC, from a copyrighted compilation of listings. All CVR MLS information provided is deemed reliable but is not guaranteed accurate. The compilation of listings and each individual listing are ©2026 Central Virginia Regional Multiple Listing Service, LLC. All rights reserved.
All MLS listings are © 2026 Central Virginia Regional Multiple Listing Service, LLC. All
 Copyright © MFRMLS.com All information deemed reliable but not guaranteed. All properties are subject to prior sale, change or withdrawal. Neither listing broker(s) or information provider(s) shall be responsible for any typographical errors, misinformation, misprints and shall be held totally harmless. Listing(s) information is provided for consumers personal, non-commercial use and may not be used for any purpose other than to identify prospective properties consumers may be interested in purchasing. Information on this site was last updated Last updated on September 13, 2026 11:29 AM UTC The listing information on this page last changed on Last updated on September 13, 2026 11:29 AM UTCd. The data relating to real estate for sale on this website comes in part from the Internet Data Exchange program of MFR MLS.
All information deemed reliable but not guaranteed. All properties are subject to prior sale, change or withdrawal. Neither listing broker(s) or information provider(s) shall be responsible for any typographical errors, misinformation, misprints and shall be held totally harmless. Listing(s) information is provided for consumers personal, non-commercial use and may not be used for any purpose other than to identify prospective properties consumers may be interested in purchasing.
Updated on September 13, 2026 11:29 AM UTC
Copyright © MFRMLS.com All information deemed reliable but not guaranteed. All properties are subject to prior sale, change or withdrawal. Neither listing broker(s) or information provider(s) shall be responsible for any typographical errors, misinformation, misprints and shall be held totally harmless. Listing(s) information is provided for consumers personal, non-commercial use and may not be used for any purpose other than to identify prospective properties consumers may be interested in purchasing. Information on this site was last updated Last updated on September 13, 2026 11:29 AM UTC The listing information on this page last changed on Last updated on September 13, 2026 11:29 AM UTCd. The data relating to real estate for sale on this website comes in part from the Internet Data Exchange program of MFR MLS.
All information deemed reliable but not guaranteed. All properties are subject to prior sale, change or withdrawal. Neither listing broker(s) or information provider(s) shall be responsible for any typographical errors, misinformation, misprints and shall be held totally harmless. Listing(s) information is provided for consumers personal, non-commercial use and may not be used for any purpose other than to identify prospective properties consumers may be interested in purchasing.
Updated on September 13, 2026 11:29 AM UTC
 © BRIGHT, All Rights Reserved
 All or a portion of the multiple listing information is provided by the Williamsburg Multiple Listing Service, LLC, from a copyrighted compilation of listings. All WMLS information provided is deemed reliable but is not guaranteed accurate. The compilation of listings and each individual listing are ©2026 Central Virginia Regional Multiple Listing Service, LLC. All rights reserved.
All MLS listings are © 2026 Williamsburg Multiple Listing Service, LLC. All rights reserved. No one may copy and/or repost these MLS listings, or any portion thereof, without the written permission of an authorized officer of the Williamsburg Multiple Listing Service, LLC.
All listings with the WMLS logo are provided courtesy of the IDX program.
Last Updated: September 13, 2026 8:21 AM UTC
All or a portion of the multiple listing information is provided by the Williamsburg Multiple Listing Service, LLC, from a copyrighted compilation of listings. All WMLS information provided is deemed reliable but is not guaranteed accurate. The compilation of listings and each individual listing are ©2026 Central Virginia Regional Multiple Listing Service, LLC. All rights reserved.
All MLS listings are © 2026 Williamsburg Multiple Listing Service, LLC. All rights reserved. No one may copy and/or repost these MLS listings, or any portion thereof, without the written permission of an authorized officer of the Williamsburg Multiple Listing Service, LLC.
All listings with the WMLS logo are provided courtesy of the IDX program.
Last Updated: September 13, 2026 8:21 AM UTC
