
Water Views - Golf Course - Primary on Main
Address
2734 Windsorgate Lane, ORLANDO, FL
Price
$ 719,500
Property Attributes
- MLS#O6411820
- TypeSingle Family
- Listing Status Active
- CountyOrange
- CityORLANDO
- AreaOrlando/Alafaya/Waterford Lakes
- NeighborhoodSTONEYBROOK
- Zip32828
- StyleRanch
- Year Built2000
- Taxes$ 6481
- Price$ 719,500
- Bedrooms4
- Full Bathrooms3
- Half Bathrooms0
- Sqr Footage2745
- Lot Size0.24 Acres
Data Source:
Stellar MLS
Property Description
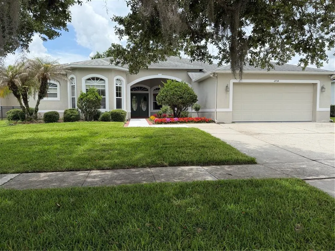
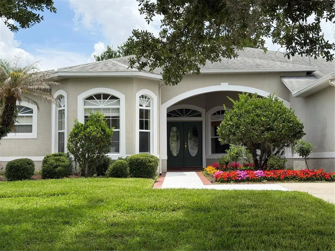
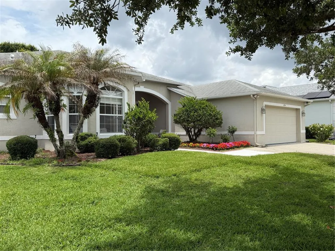
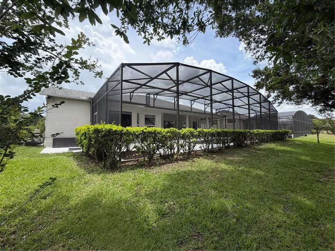
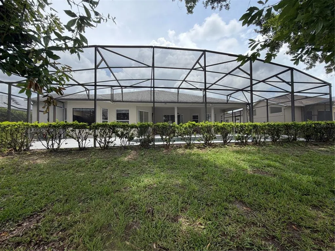
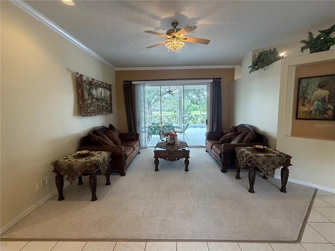
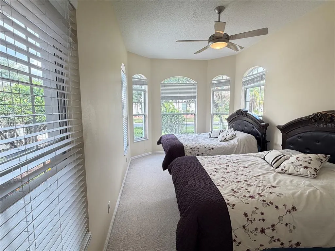
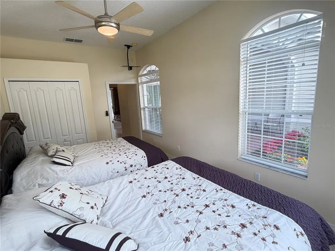
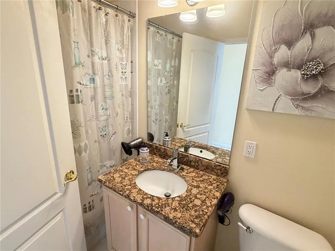
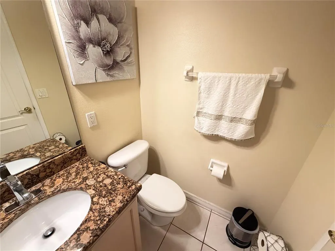
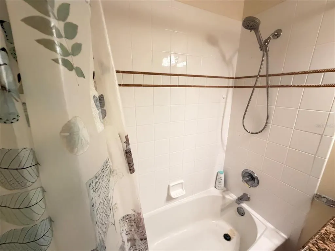
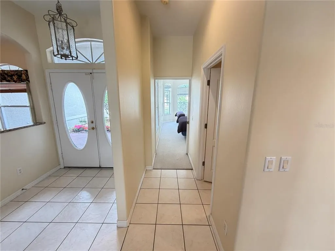
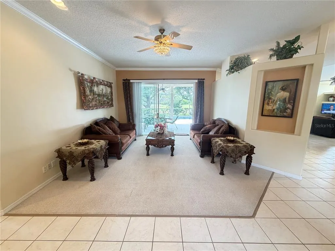
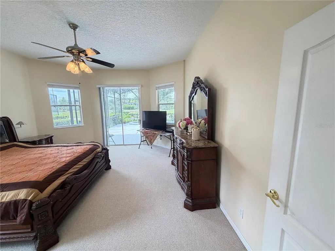
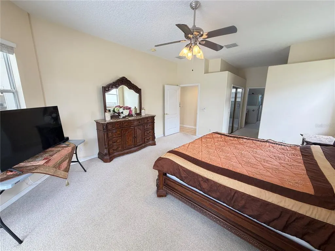
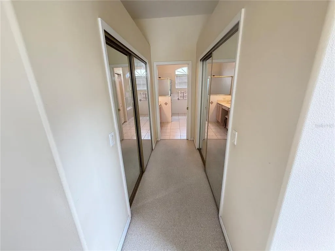
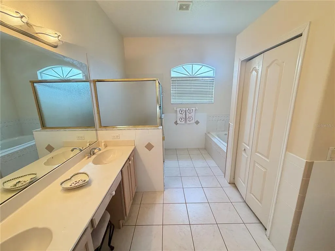
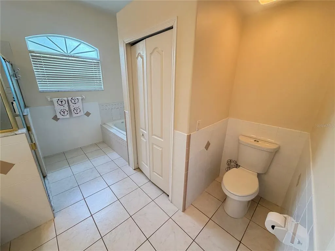
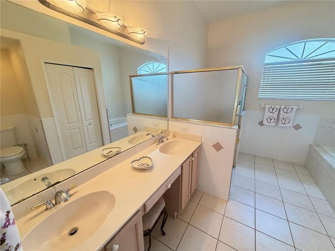
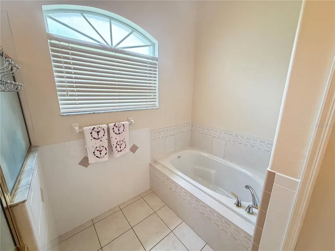
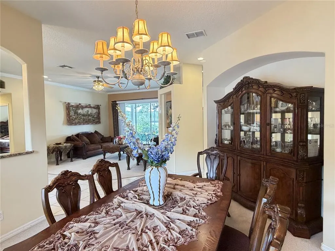
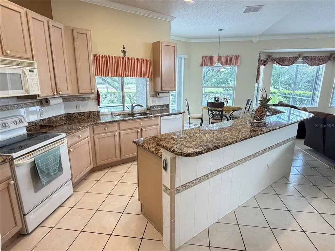
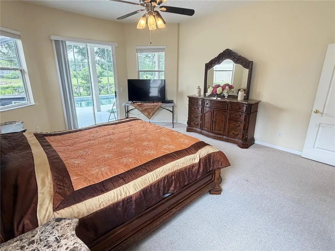
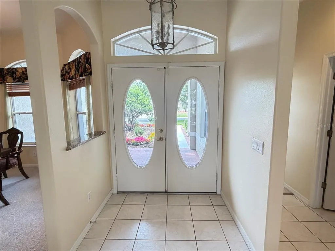
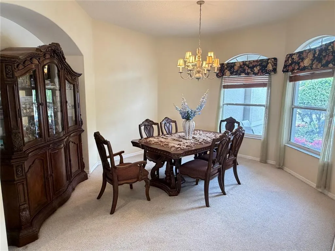
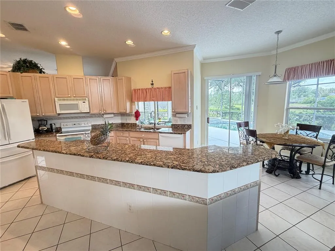
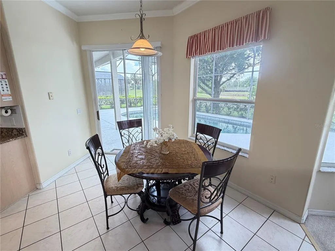
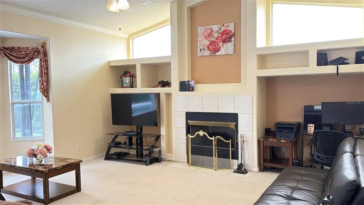
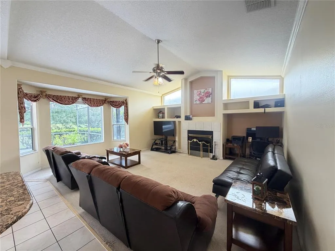
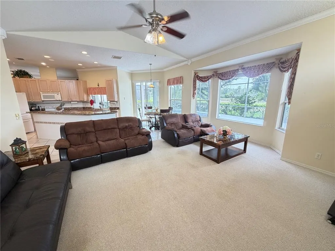
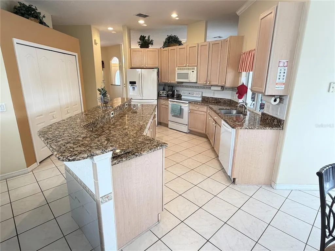
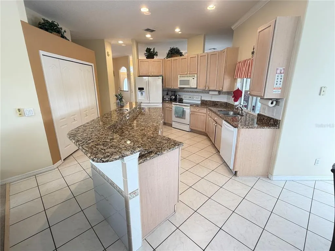
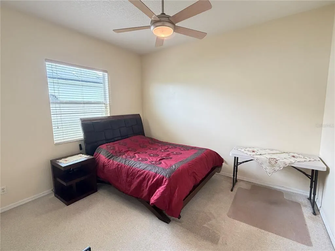
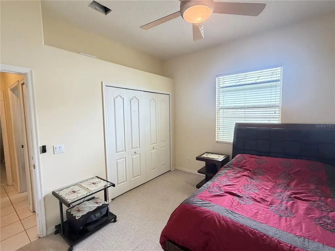
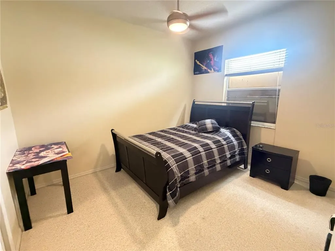
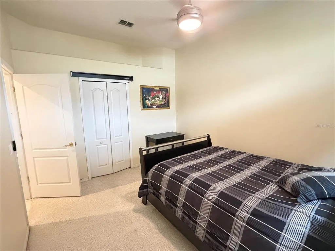
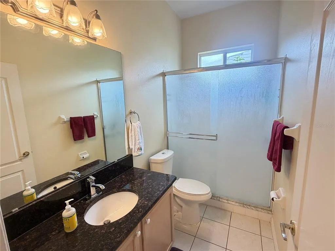
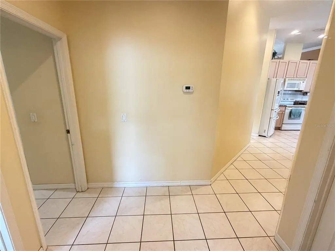
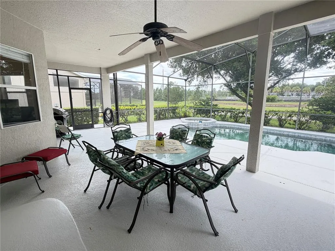
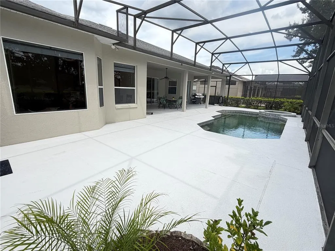
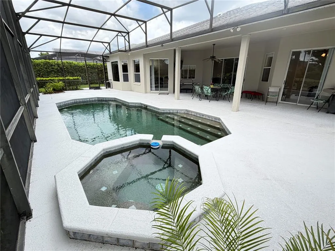
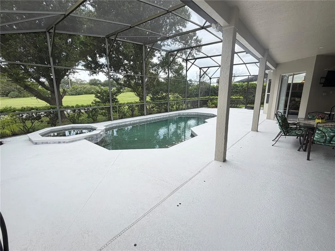
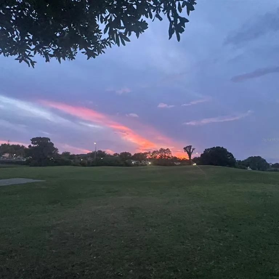
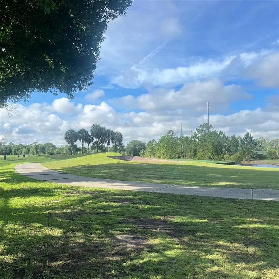
GOLF COURSE COMMUNITY! Seller is relocating and offering the home fully furnished. Furniture can convey with the property at no value, or can be removed prior to closing if requested by the buyer. Stoneybrook East Oasis: 4BR/3BA Single-Story Pool Home Nestled on the Championship Golf Course! Welcome to your dream home in the premier 24-hour guard-gated community of Stoneybrook East. This meticulously maintained, single-story residence spans 2,745 heated square feet and is beautifully situated near a quiet cul-de-sac. Nestled within lush, mature landscaping, the property backs up directly to the championship fairways of the Stoneybrook East Golf Club, offering a front-row seat to spectacular golf course views. Inside, you will appreciate an open-and-airy split floor plan featuring high ceilings, a grand family room anchored by a cozy propane gas fireplace, and a gourmet island kitchen with premium granite countertops. The layout offers 4 spacious bedrooms and 3 full bathrooms. Sliding glass doors lead out to an expansive, screened-in lanai enclosure protecting your own personal, elegant in-ground swimming pool complex, making it the ultimate backyard oasis for entertaining. Structural perks include concrete masonry construction, a deep attached multi-car garage with ample storage, and a high-efficiency central heating and cooling HVAC system. Living here includes access to the master association's resort-style amenities, such as a state-of-the-art fitness center, a community club house, a large community pool, and tennis courts. Conveniently located just minutes from the University of Central Florida, major transportation corridors, and premier shopping or dining at the Waterford Lakes Town Center. Buyer to confirm all dimensions and HOA requirements.
| Elementary School | Middle School | High School |
|---|---|---|
| Stone Lake Elem Elementary School | Avalon Middle Middle School | Timber Creek High High School |
| Price History | |
|---|---|
| 5/29/2026 | Listed $724,500 |
| 7/9/2026 | 1$719,500 |
General Features
| Sewer | Public Sewer |
|---|---|
| Heating | Central,Electric |
| Cooling | Central Air |
| Utilities | Cable Connected,Electricity Connected,Phone Available,Public,Street Lights,Underground Utilities,Water Connected |
| Roof | Shingle |
| Appliances | Convection Oven,Dishwasher,Dryer,Electric Water Heater,Microwave,Range,Refrigerator,Washer |
| Zoning | P-D |
| HOA Fee | 716 |
| Garage Spaces | 2 |
| Patio/Porch Features | Covered,Deck,Enclosed,Front Porch,Patio,Rear Porch,Screened |
| Architectural Style | Ranch |
| Pool Features | In Ground,Lighting,Screen Enclosure |
| Security Features | Fire Alarm,Gated Community,Security Fencing/Lighting/Alarms,Security Gate |
| Construction Materials | Block,Stucco |
| Pets Allowed | Breed Restrictions,Cats OK,Dogs OK,Number Limit,Yes |
| Year Built | 2000 |
| View | Golf Course,Pool,Water |
| Levels | One |
| Property Subtype | Single Family Residence |
| Tax Year | 2025 |
| Ownership | Fee Simple |
| Assoc Fee Paid Per | Quarterly |
| County | Orange |
| New Construction | false |
| Property Type | Residential |
| Attached Garage | true |
| Subdivision Name | STONEYBROOK |
| Facing Direction | Northeast |
| Garage Y/N | true |
| Total Rooms | 14 |
| Full Baths | 3 |
| Status | Active |
| Directions | Start at the intersection of S. Alafaya Trail and Stoneybrook Boulevard. Turn East onto Stoneybrook Boulevard to enter the community. Drive East for about 0.1 miles until you reach the main gated guardhouse entrance. Merge Right into the visitor lane at the guardhouse, stop, and present your ID to the guard to clear security. Continue East on Stoneybrook Boulevard for approximately 1.0 mile, passing through the neighborhood roundabout. Turn Left (North) onto Golfway Boulevard. Make an Immediate Right (East) onto Windsorgate Lane. Follow Windsorgate Lane East as it snakes through the neighborhood for about 0.2 miles. |
| High School | Timber Creek High |
| City | ORLANDO |
| Association Name | DEBRA ZIMMERMAN |
| Senior Community Y/N | false |
| MLS Area | 32828 - Orlando/Alafaya/Waterford Lakes |
| Lot Size Units | Square Feet |
| Lot Size Square Feet | 10626 |
| Carport Y/N | false |
| Listing Terms | Cash,Conventional,FHA |
| Spa Features | In Ground |
| Elementary School | Stone Lake Elem |
| Property Attached Y/N | false |
| Land Lease Y/N | false |
| Tax Annual Amount | 6481 |
| Home Warranty Y/N | false |
| Middle/Junior High School | Avalon Middle |
| Property Condition | Completed |
| Additional Parcels Y/N | false |
| Lease Considered Y/N | true |
| Virtual Tour | https://www.propertypanorama.com/instaview/stellar/O6411820 |
| Building Area Units | Square Feet |
| Living Area Units | Square Feet |
| Standard Status | Active |
| Occupancy Type | Owner |
| Tax Lot | 21 |
| Legal Description | STONEYBROOK UNIT 3 41/90 LOT 21 BLK 3 |
| Water View | Pond |
| Minimum Lease | 1-2 Years |
| Water Access Y/N | false |
| Monthly HOA Amount | 238.67 |
| Additional Rooms | Attic,Family Room,Formal Dining Room Separate,Formal Living Room Separate |
| Water View Y/N | true |
| Flood Zone Code | X |
| In Law Suite YN | false |
| Flood Zone Code X | Yes |
| DockY/N | false |
Interior Features
| Interior Amenities | Built-in Features,Ceiling Fan(s),High Ceilings,Open Floorplan,Primary Bedroom Main Floor,Split Bedroom,Thermostat,Walk-In Closet(s),Window Treatments |
|---|---|
| Flooring | Carpet,Ceramic Tile |
| Furnished Y/N | Partially |
| Fireplace Features | Family Room,Gas |
| Total Stories | 1 |
| Air Conditioning Y/N | true |
| Heating Y/N | true |
| Window Features | Blinds,Drapes,Shades |
| Fireplace Y/N | true |
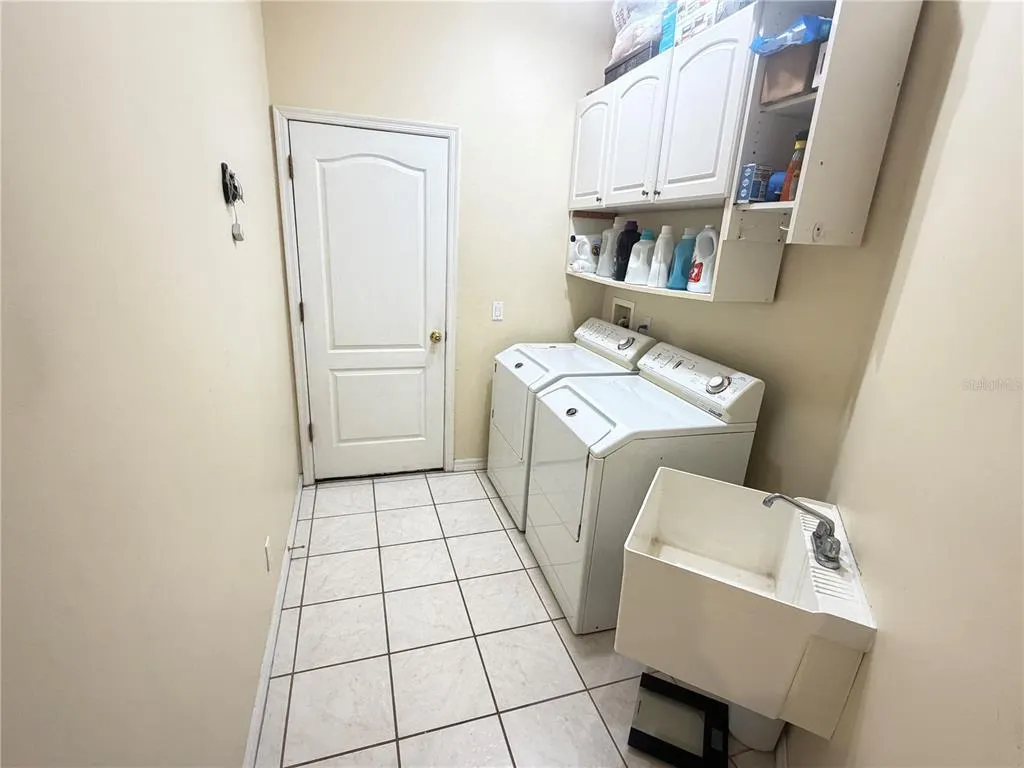
| Laundry Features | Inside,Laundry Room |
| Total Bedrooms | 4 |
| LivingAreaSource | Public Records |
| Total Baths | 3 |
Exterior Features
| Exterior Amenities | Irrigation System,Lighting,Private Yard,Rain Gutters,Sidewalk,Sliding Doors |
|---|---|
| Vegetation | Mature Landscaping,Trees/Landscaped |
| Parking Features | Covered,Driveway,Garage Door Opener,Ground Level |
| Lot Features | In County,Landscaped,Level,On Golf Course,Sidewalk,Unincorporated |
| Water Source | Public |
| Lot Size Area | 10626 |
| Foundation Details | Slab |
| Building Area Total | 3634 |
| Lot Dimensions | 85 x 125 |
| Lot Size Acres | 0.24 |
| Road Surface Type | Paved,Asphalt |
| Private Pool | true |
| Waterfront Y/N | false |
| Covered Spaces | 2 |
| Road Frontage Type | Street Paved |
| Number of Lots | 1 |
| Road Responsibility | Private Maintained Road |
Amenities
- Foreclosure
- Views
- Short Sale
- New Construction
- Adult 55+
- Lease To Own
- No HOA Fees
- Furnished
- Primary On Main
- Air Conditioning
- Seller Finance
- Green
- Fixer Upper
- Horse
- Golf
- Fireplace
- Deck
- Garage
- Basement
- Pool
Property vs Single Family Average in 32828
Price
Taxes
Year Built
 Copyright© 2026 REIN Inc. Information Deemed Reliable But Not Guaranteed. The listings data displayed on this medium comes in part from the Real Estate Information Network Inc.(REIN) and has been authorized by participating listing Broker Members of REIN for display. REIN's listings are based upon Data submitted by its Broker Members, and REIN therefore makes no representation or warranty regarding the accuracy of the Data. All users of REIN's listings database should confirm the accuracy of
 All or a portion of the multiple listing information is provided by the Central Virginia Regional Multiple Listing Service, LLC, from a copyrighted compilation of listings. All CVR MLS information provided is deemed reliable but is not guaranteed accurate. The compilation of listings and each individual listing are ©2026 Central Virginia Regional Multiple Listing Service, LLC. All rights reserved.
All MLS listings are © 2026 Central Virginia Regional Multiple Listing Service, LLC. All
All or a portion of the multiple listing information is provided by the Central Virginia Regional Multiple Listing Service, LLC, from a copyrighted compilation of listings. All CVR MLS information provided is deemed reliable but is not guaranteed accurate. The compilation of listings and each individual listing are ©2026 Central Virginia Regional Multiple Listing Service, LLC. All rights reserved.
All MLS listings are © 2026 Central Virginia Regional Multiple Listing Service, LLC. All
 Copyright © MFRMLS.com All information deemed reliable but not guaranteed. All properties are subject to prior sale, change or withdrawal. Neither listing broker(s) or information provider(s) shall be responsible for any typographical errors, misinformation, misprints and shall be held totally harmless. Listing(s) information is provided for consumers personal, non-commercial use and may not be used for any purpose other than to identify prospective properties consumers may be interested in purchasing. Information on this site was last updated Last updated on September 12, 2026 12:35 PM UTC The listing information on this page last changed on Last updated on September 12, 2026 12:35 PM UTCd. The data relating to real estate for sale on this website comes in part from the Internet Data Exchange program of MFR MLS.
All information deemed reliable but not guaranteed. All properties are subject to prior sale, change or withdrawal. Neither listing broker(s) or information provider(s) shall be responsible for any typographical errors, misinformation, misprints and shall be held totally harmless. Listing(s) information is provided for consumers personal, non-commercial use and may not be used for any purpose other than to identify prospective properties consumers may be interested in purchasing.
Updated on September 12, 2026 12:35 PM UTC
Copyright © MFRMLS.com All information deemed reliable but not guaranteed. All properties are subject to prior sale, change or withdrawal. Neither listing broker(s) or information provider(s) shall be responsible for any typographical errors, misinformation, misprints and shall be held totally harmless. Listing(s) information is provided for consumers personal, non-commercial use and may not be used for any purpose other than to identify prospective properties consumers may be interested in purchasing. Information on this site was last updated Last updated on September 12, 2026 12:35 PM UTC The listing information on this page last changed on Last updated on September 12, 2026 12:35 PM UTCd. The data relating to real estate for sale on this website comes in part from the Internet Data Exchange program of MFR MLS.
All information deemed reliable but not guaranteed. All properties are subject to prior sale, change or withdrawal. Neither listing broker(s) or information provider(s) shall be responsible for any typographical errors, misinformation, misprints and shall be held totally harmless. Listing(s) information is provided for consumers personal, non-commercial use and may not be used for any purpose other than to identify prospective properties consumers may be interested in purchasing.
Updated on September 12, 2026 12:35 PM UTC
 © BRIGHT, All Rights Reserved
 All or a portion of the multiple listing information is provided by the Williamsburg Multiple Listing Service, LLC, from a copyrighted compilation of listings. All WMLS information provided is deemed reliable but is not guaranteed accurate. The compilation of listings and each individual listing are ©2026 Central Virginia Regional Multiple Listing Service, LLC. All rights reserved.
All MLS listings are © 2026 Williamsburg Multiple Listing Service, LLC. All rights reserved. No one may copy and/or repost these MLS listings, or any portion thereof, without the written permission of an authorized officer of the Williamsburg Multiple Listing Service, LLC.
All listings with the WMLS logo are provided courtesy of the IDX program.
Last Updated: September 12, 2026 1:17 PM UTC
All or a portion of the multiple listing information is provided by the Williamsburg Multiple Listing Service, LLC, from a copyrighted compilation of listings. All WMLS information provided is deemed reliable but is not guaranteed accurate. The compilation of listings and each individual listing are ©2026 Central Virginia Regional Multiple Listing Service, LLC. All rights reserved.
All MLS listings are © 2026 Williamsburg Multiple Listing Service, LLC. All rights reserved. No one may copy and/or repost these MLS listings, or any portion thereof, without the written permission of an authorized officer of the Williamsburg Multiple Listing Service, LLC.
All listings with the WMLS logo are provided courtesy of the IDX program.
Last Updated: September 12, 2026 1:17 PM UTC
