
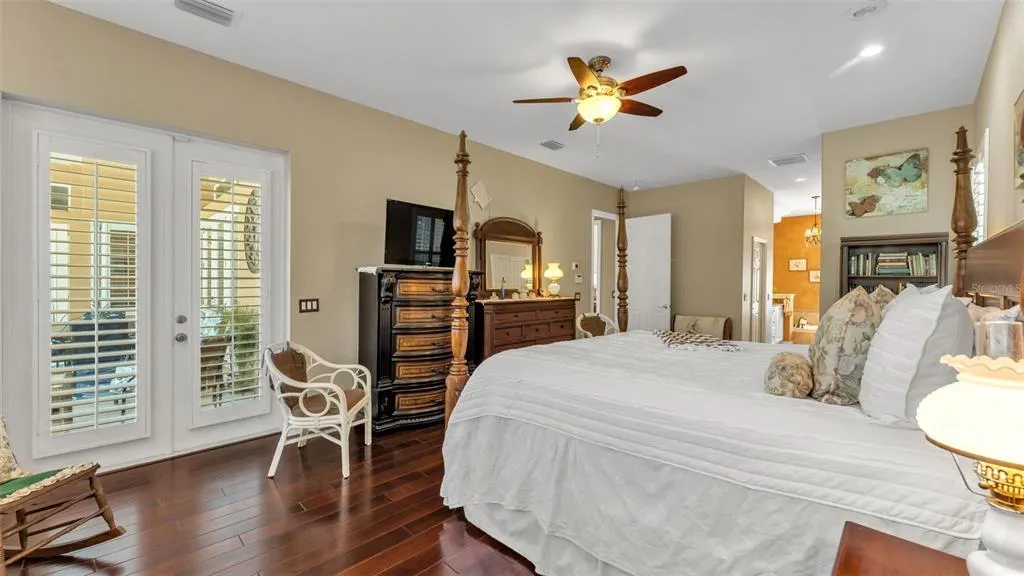
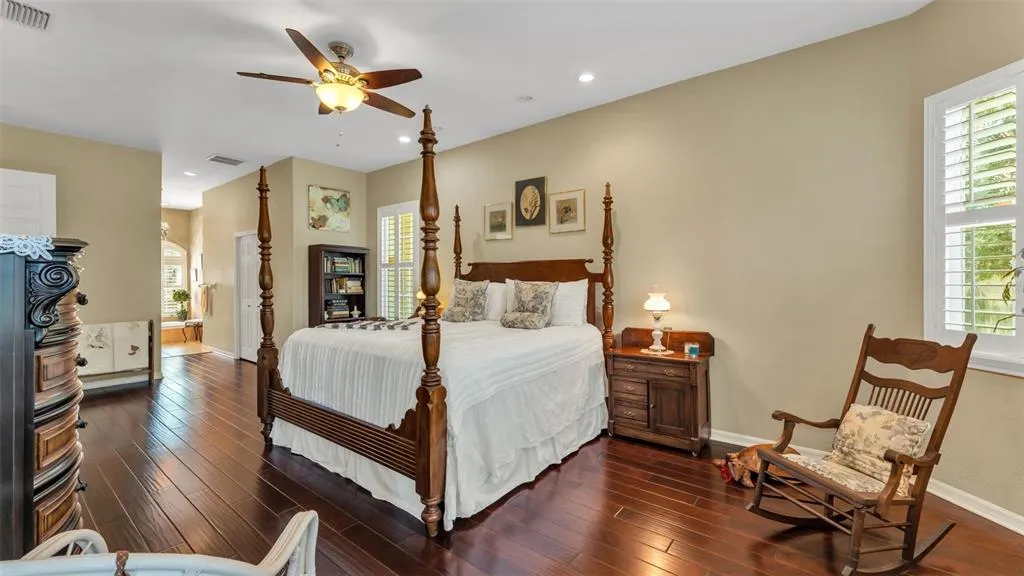
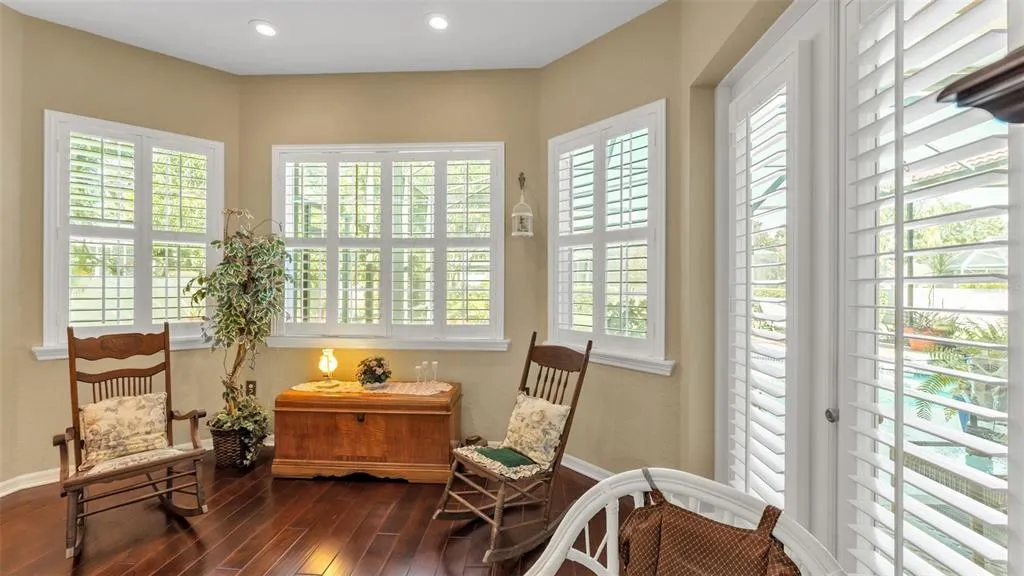
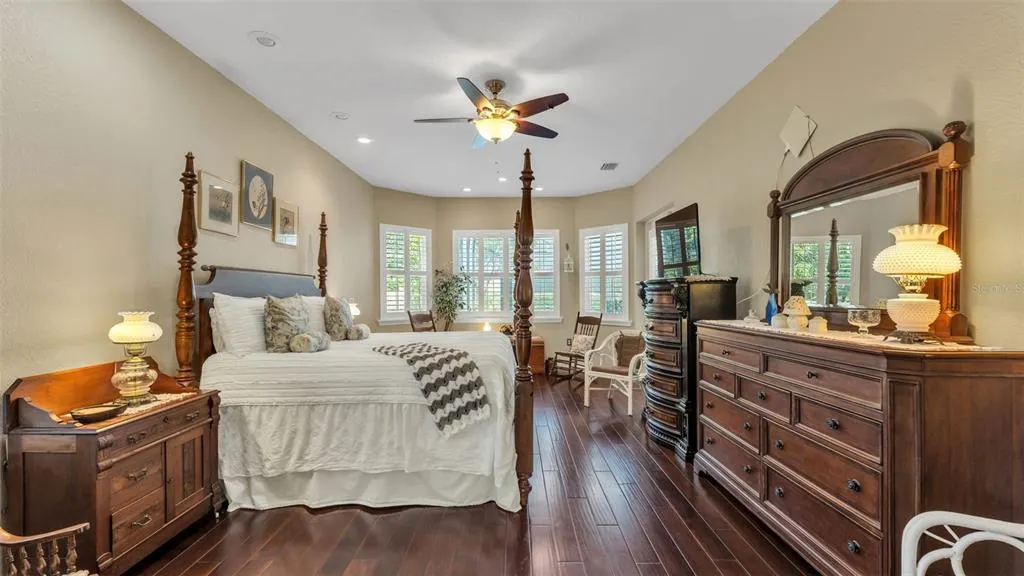
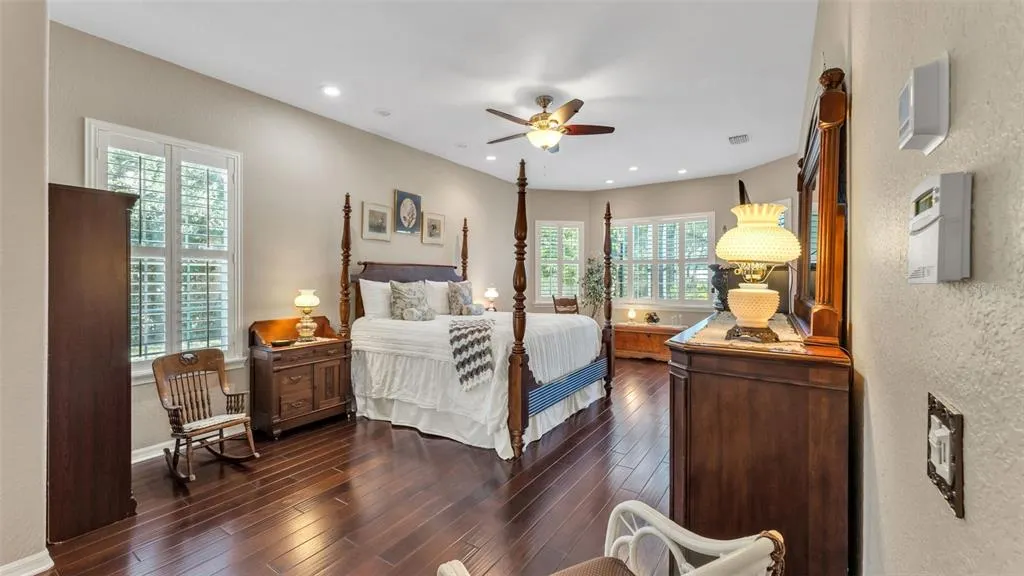
Views - Primary on Main


Address
237 Mclean Point, WINTER HAVEN, FL
Price
$ 699,000
Property Attributes
- MLS#L4957003
- TypeSingle Family
- Listing Status Active
- CountyPolk
- CityWINTER HAVEN
- AreaWinter Haven / Cypress Gardens
- NeighborhoodRENAISSANCE
- Zip33884
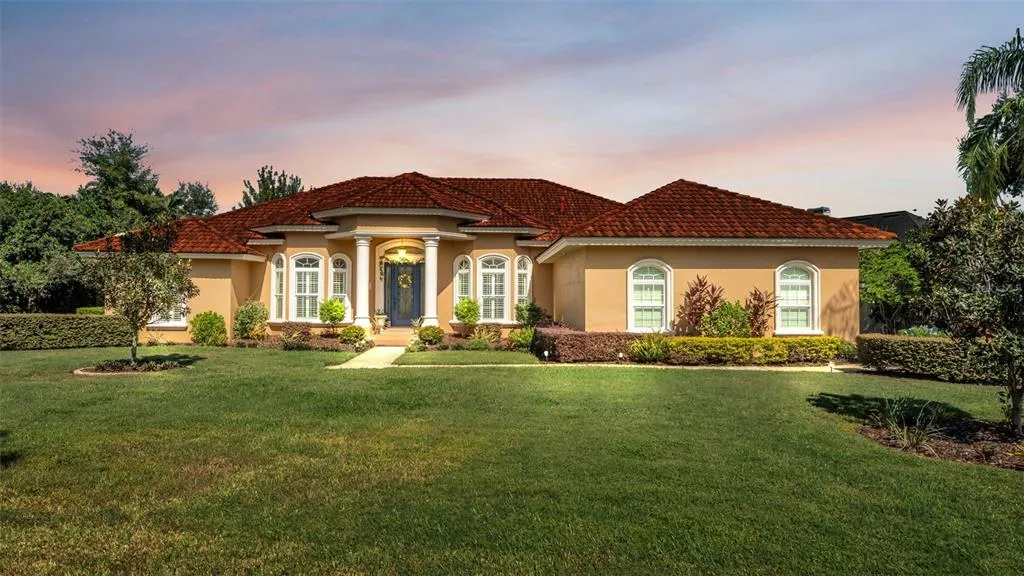
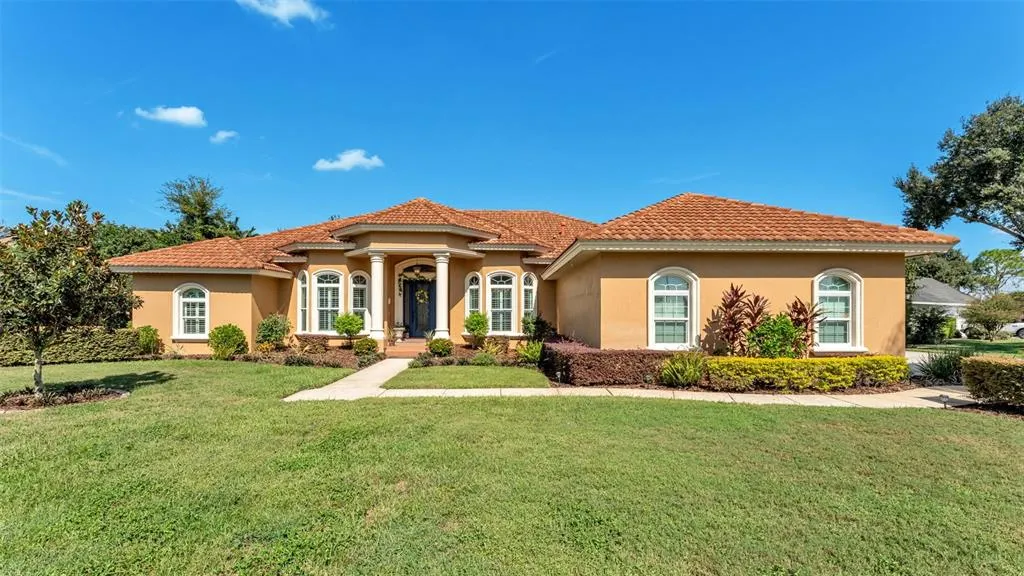
- StyleMediterranean
- Year Built2001
- Taxes$ 6630
- Price$ 699,000
- Bedrooms4
- Full Bathrooms4
- Half Bathrooms0
- Sqr Footage2961
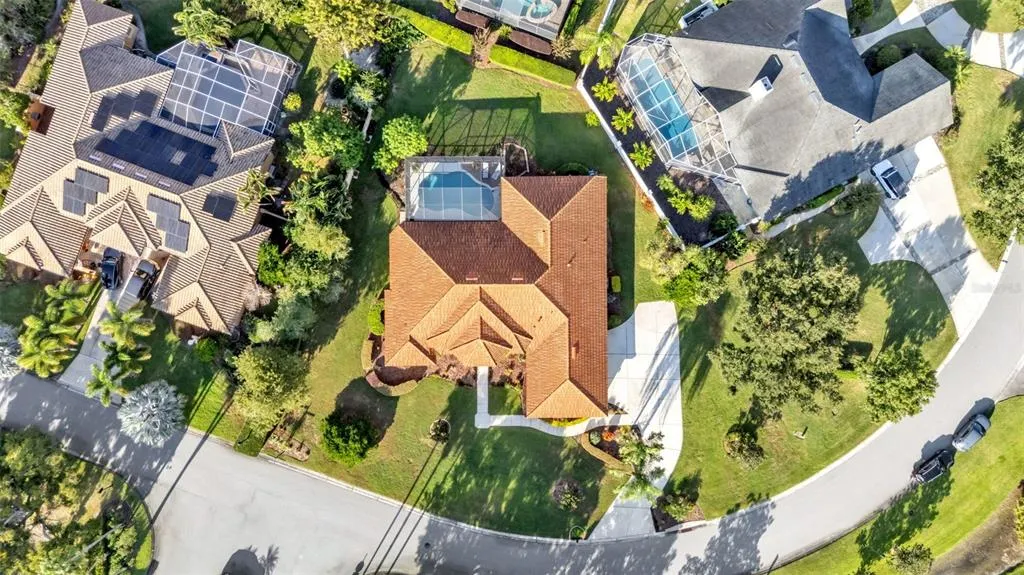
- Lot Size0.46 Acres
Data Source:
Stellar MLS
Property Description
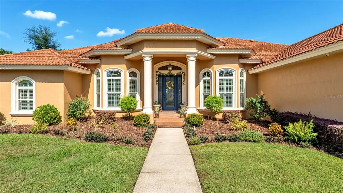
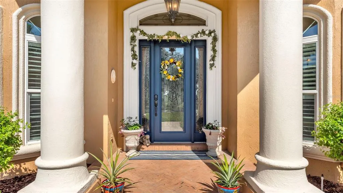
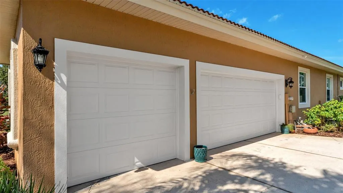
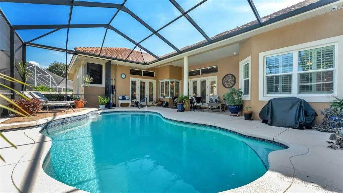
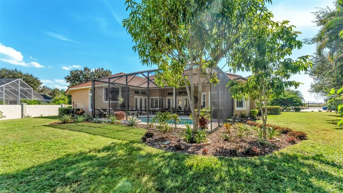
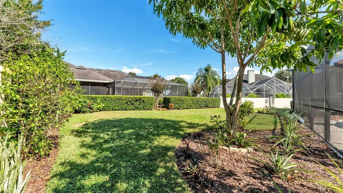
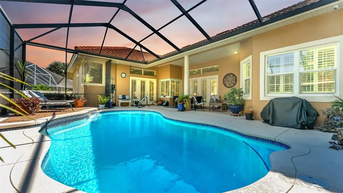
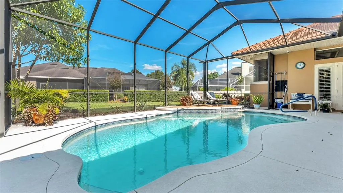
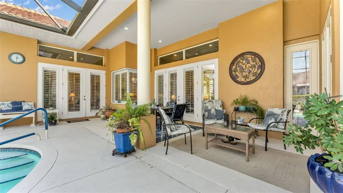
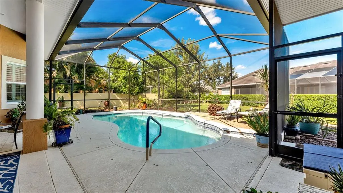
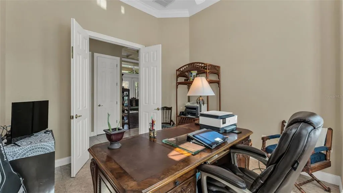
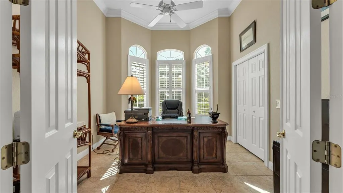
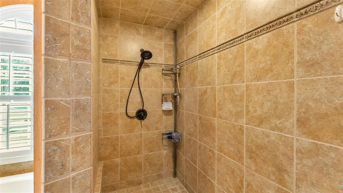
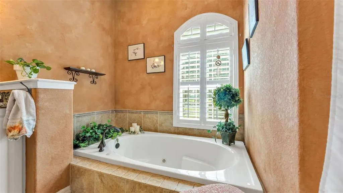
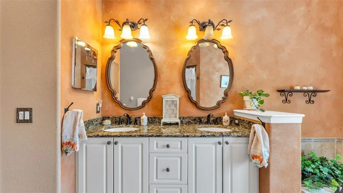
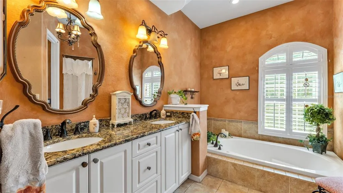
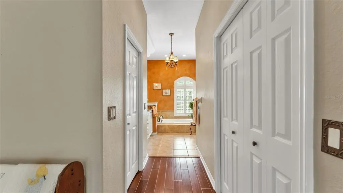
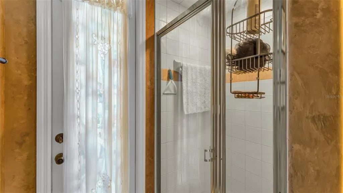
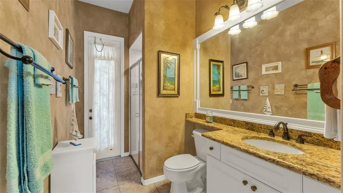
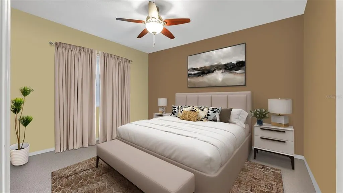
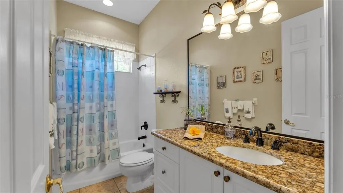
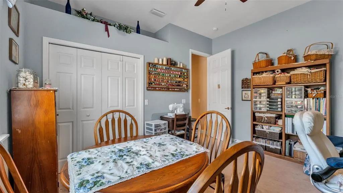
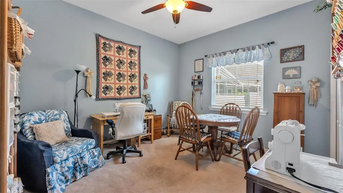
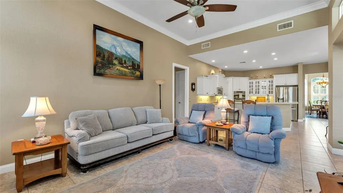
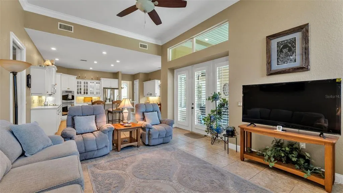
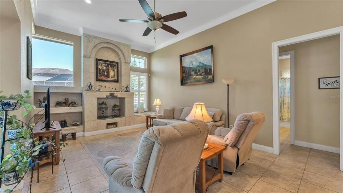
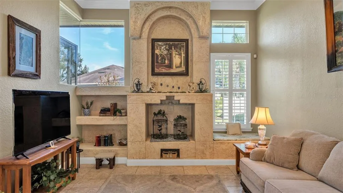
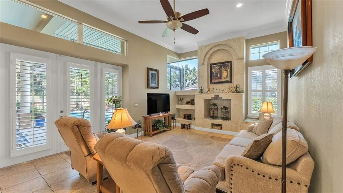
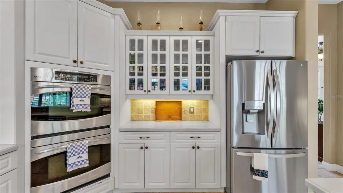
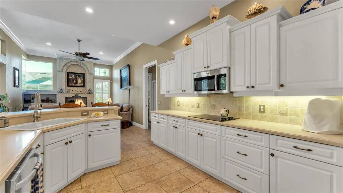
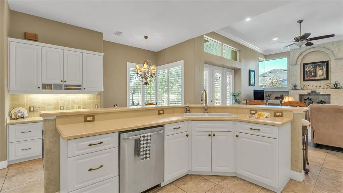
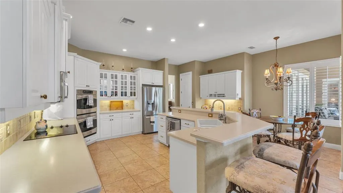
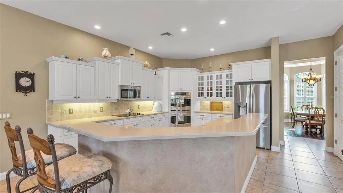
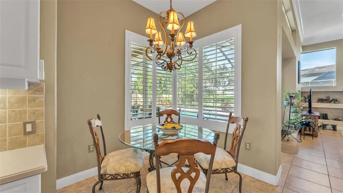
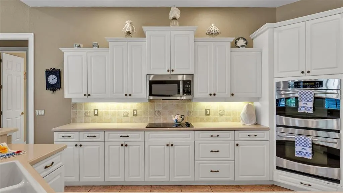
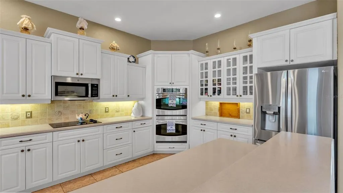
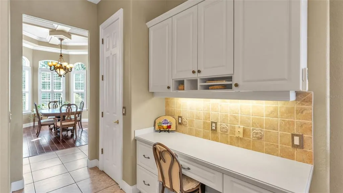
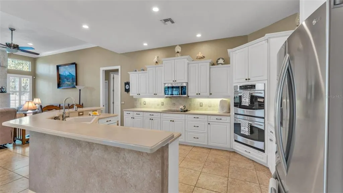
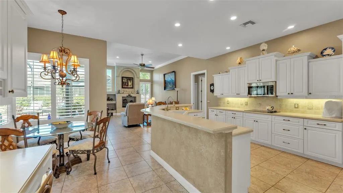
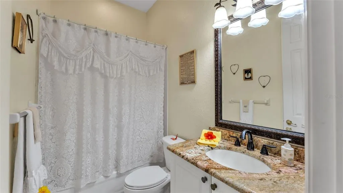
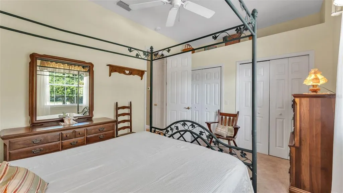
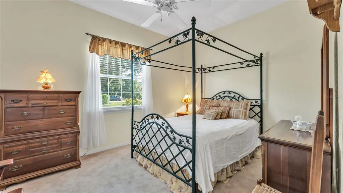
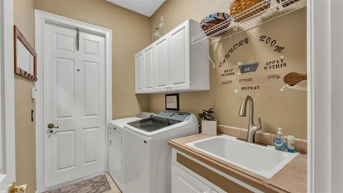
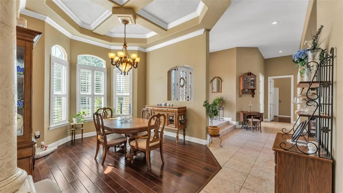
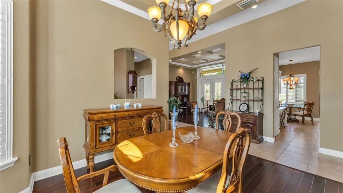
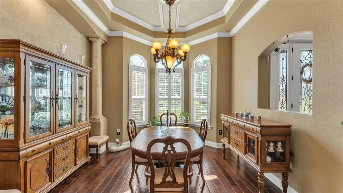
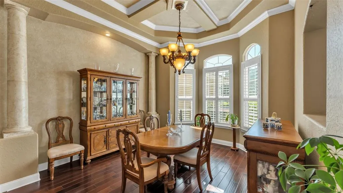
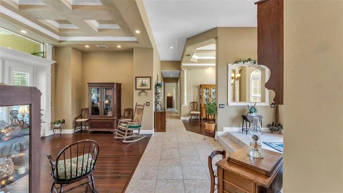
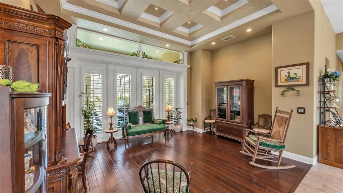
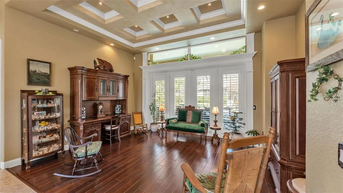
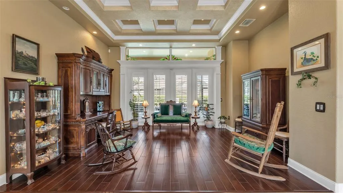
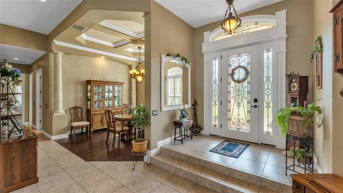
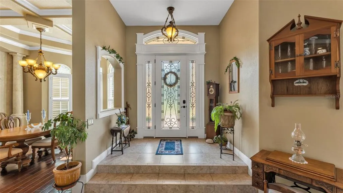
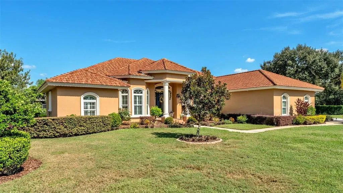
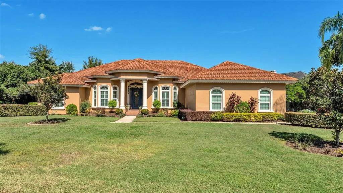
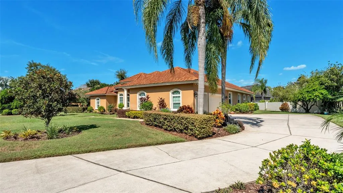
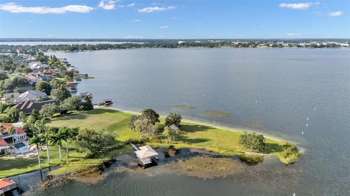
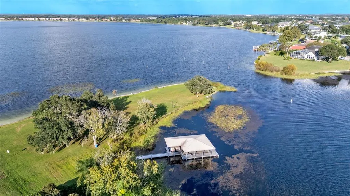
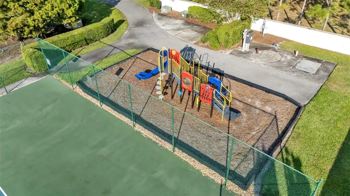
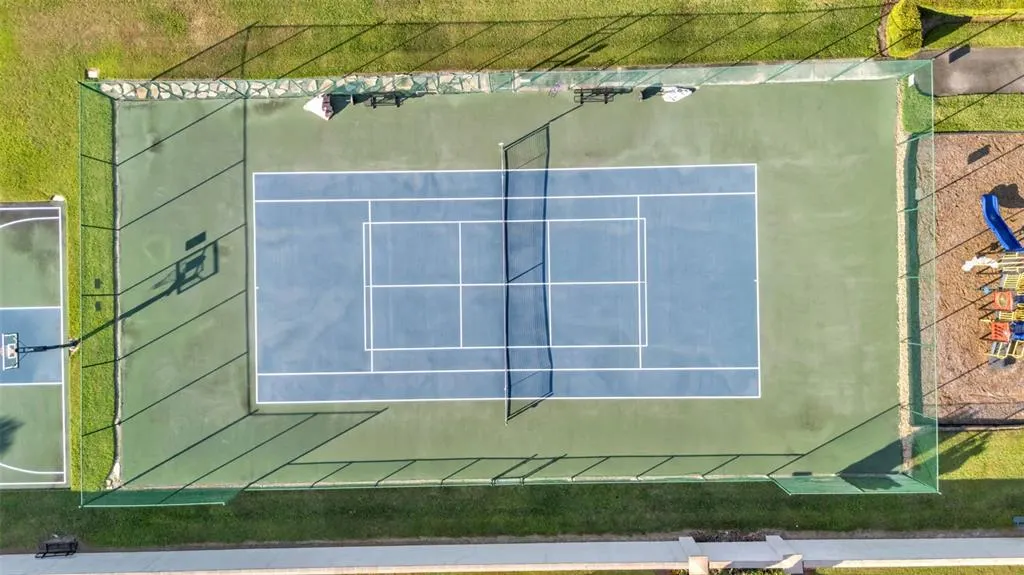
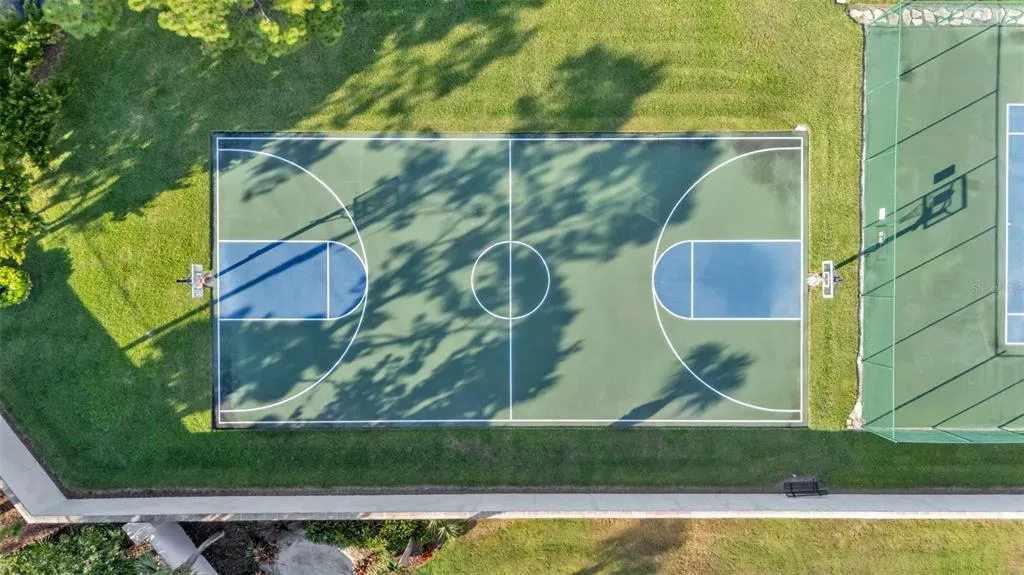
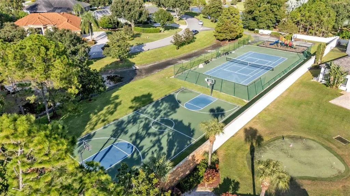
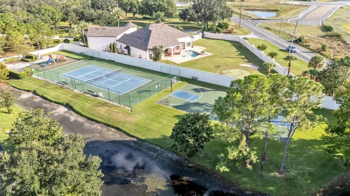
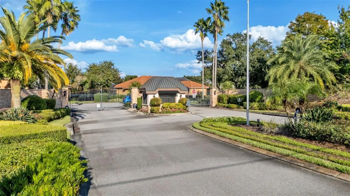
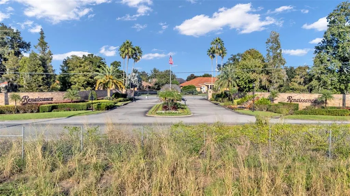
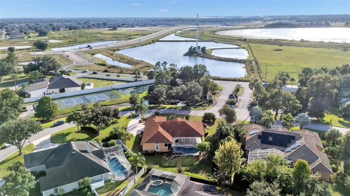
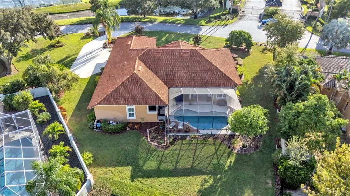
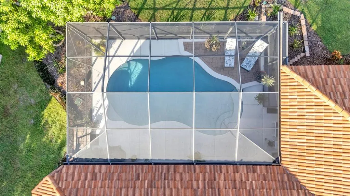
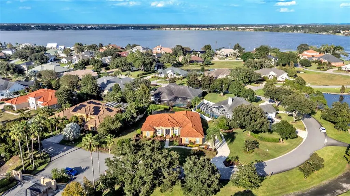
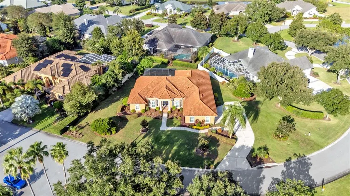
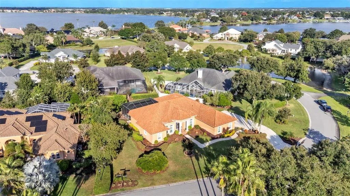
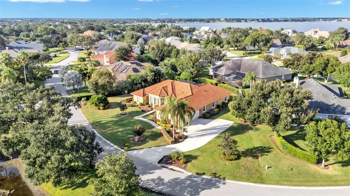
MUST SEE! Beautiful Custom-Built Home in the Renaissance Subdivision! Welcome to your dream home nestled in the serene community of Renaissance in lovely Winter Haven, Florida. This stunning 4-bedroom, 4-bathroom model home offers the perfect blend of privacy, convenience, and resort-style living, complete with a spectacular pool area. Key Features: • Prime Location: Enjoy boat access to Lake Winterset in the chain of lakes and proximity to metro Orlando and Tampa, as well as attractions like Disney and Legoland. • Resort-Style Amenities: Full pickleball and basketball courts for active living and recreation. • Elegant Design: • Wide crown molding and baseboards throughout • 12-foot ceilings and 8-foot doors for an open and airy feel • Three sets of French doors leading to outdoor spaces • His and her walk-in closets for ample storage • Dedicated office space and formal dining room for entertaining Kitchen & Appliances: • Gourmet Kitchen: All stainless-steel kitchen appliances, including a 2022 French door refrigerator. • Smart Home Technology: Equipped with a Schlage keyless entry front door for added security and convenience. Security & Maintenance: • Advanced Security System: NASA security system with 5 cameras and motion sensors for peace of mind. • Irrigation System: 6-zone irrigation system with a separate well, updated in April 2025. Outdoor Oasis: • Salt Water Pool: Installed in 2021, with a new pool surface skimmer in 2025. • New HVAC System: Two 9-ton units refurbished in 2024, ensuring comfort year-round. • Natural Gas Tankless Hot Water Heater: Installed in 2020 for energy efficiency. • New Tile Roof: Installed in 2016, providing durability and style. • Flooring: New carpet, tile, and hardwood flooring installed in 2020. • Plantation Shutters: Added in 2020 for elegance and privacy. Waffle and Tray Ceilings: Transom windows enhance the natural light and aesthetic appeal. All windows were replaced in 2018 for energy efficiency. Additional Features: • Garage Storage: Gladiator metal garage storage system for organization. • Furniture Negotiable: Some furniture items may be negotiable for interested buyers. • Professional Landscaping: Newly updated landscaping in 2025 enhances curb appeal. This luxurious custom-built home is a true paradise waiting for you to call it your own. Don’t miss out on this incredible opportunity! Contact us today to schedule a viewing!
| Elementary School | Middle School | High School |
|---|---|---|
| Chain O Lakes Elem Elementary School | Denison Middle Middle School | Lake Region High High School |
| Price History | |
|---|---|
| 12/19/2025 | Listed $740,000 |
| 3/18/2026 | 3$720,000 |
| 4/30/2026 | 3$699,000 |
General Features
| Sewer | Public Sewer |
|---|---|
| Heating | Central,Electric |
| Cooling | Central Air,Zoned |
| Utilities | Cable Available,Electricity Available,Electricity Connected,Public,Sewer Available,Sewer Connected,Water Available,Water Connected |
| Roof | Tile |
| Appliances | Built-In Oven,Convection Oven,Cooktop,Dishwasher,Disposal,Gas Water Heater,Microwave,Refrigerator |
| HOA Fee | 2850 |
| Garage Spaces | 3 |
| Patio/Porch Features | Covered,Rear Porch,Screened |
| Architectural Style | Mediterranean |
| Pool Features | Gunite,In Ground,Screen Enclosure |
| Construction Materials | Block,Stucco |
| Pets Allowed | Yes |
| Year Built | 2001 |
| View | Pool |
| Levels | One |
| Property Subtype | Single Family Residence |
| Tax Year | 2024 |
| Ownership | Fee Simple |
| Assoc Fee Paid Per | Annually |
| County | Polk |
| New Construction | false |
| Property Type | Residential |
| Attached Garage | false |
| Subdivision Name | RENAISSANCE |
| Facing Direction | Southwest |
| Garage Y/N | true |
| Total Rooms | 7 |
| Full Baths | 4 |
| Status | Active |
| Directions | Head west toward US-17 S/6th St NW. Turn left onto US-17 S/6th St NW. Turn left onto Co Rd 655/Snively Ave. Turn left onto State Hwy 655/Eloise Loop Rd. Turn left to stay on Eloise Loop Rd. Turn left onto McLean Point Dr. Turn right onto McLean Point. Restricted usage road. Destination will be on the left. |
| High School | Lake Region High |
| City | WINTER HAVEN |
| Association Name | Jonathan Turner - Park Lake Management |
| Senior Community Y/N | false |
| MLS Area | 33884 - Winter Haven / Cypress Gardens |
| Lot Size Units | Square Feet |
| Lot Size Square Feet | 20247 |
| Carport Y/N | false |
| Listing Terms | Cash,Conventional |
| Elementary School | Chain O Lakes Elem |
| Land Lease Y/N | false |
| Tax Annual Amount | 6630.54 |
| Middle/Junior High School | Denison Middle |
| Additional Parcels Y/N | false |
| Lease Considered Y/N | true |
| Virtual Tour | https://www.propertypanorama.com/instaview/stellar/L4957003 |
| Building Area Units | Square Feet |
| Living Area Units | Square Feet |
| Standard Status | Active |
| Occupancy Type | Owner |
| Tax Lot | 24 |
| Legal Description | RENAISSANCE PB 106 PGS 40 THRU 44 LYING IN A PORTION OF SECS 11 & 14 T29 R26 LOT 24 |
| Minimum Lease | 1-2 Years |
| Water Access Y/N | false |
| Monthly HOA Amount | 237.5 |
| Additional Rooms | Great Room,Inside Utility |
| Water View Y/N | false |
| Flood Zone Code | X |
| In Law Suite YN | false |
| Flood Zone Code X | Yes |
Interior Features
| Interior Amenities | Ceiling Fan(s),Coffered Ceiling(s),Crown Molding,Eating Space In Kitchen,High Ceilings,Kitchen/Family Room Combo,Living Room/Dining Room Combo,Open Floorplan,Primary Bedroom Main Floor,Solid Wood Cabinets,Split Bedroom,Stone Counters,Thermostat,Tray Ceiling(s),Vaulted Ceiling(s),Walk-In Closet(s),Window Treatments |
|---|---|
| Flooring | Ceramic Tile,Hardwood |
| Total Stories | 1 |
| Air Conditioning Y/N | true |
| Heating Y/N | true |
| Fireplace Y/N | false |
| Laundry Features | Inside,Laundry Room |
| Total Bedrooms | 4 |
| LivingAreaSource | Public Records |
| Total Baths | 4 |
Exterior Features
| Exterior Amenities | Irrigation System,Lighting |
|---|---|
| Vegetation | Mature Landscaping,Trees/Landscaped |
| Parking Features | Garage Door Opener,Garage Faces Side,Guest |
| Lot Features | In County,Landscaped,Oversized Lot |
| Water Source | Public |
| Lot Size Area | 20247 |
| Foundation Details | Slab |
| Building Area Total | 3923 |
| Lot Size Acres | 0.46 |
| Road Surface Type | Asphalt |
| Private Pool | true |
| Waterfront Y/N | false |
| Covered Spaces | 3 |
| Road Frontage Type | Private Road |
Amenities
- Foreclosure
- Views
- Short Sale
- New Construction
- Adult 55+
- Lease To Own
- No HOA Fees
- Furnished
- Primary On Main
- Air Conditioning
- Seller Finance
- Green
- Fixer Upper
- Horse
- Golf
- Fireplace
- Deck
- Garage
- Basement
- Pool
Property vs Single Family Average in 33884
Price
Taxes
Year Built
 Copyright© 2026 REIN Inc. Information Deemed Reliable But Not Guaranteed. The listings data displayed on this medium comes in part from the Real Estate Information Network Inc.(REIN) and has been authorized by participating listing Broker Members of REIN for display. REIN's listings are based upon Data submitted by its Broker Members, and REIN therefore makes no representation or warranty regarding the accuracy of the Data. All users of REIN's listings database should confirm the accuracy of
 All or a portion of the multiple listing information is provided by the Central Virginia Regional Multiple Listing Service, LLC, from a copyrighted compilation of listings. All CVR MLS information provided is deemed reliable but is not guaranteed accurate. The compilation of listings and each individual listing are ©2026 Central Virginia Regional Multiple Listing Service, LLC. All rights reserved.
All MLS listings are © 2026 Central Virginia Regional Multiple Listing Service, LLC. All
All or a portion of the multiple listing information is provided by the Central Virginia Regional Multiple Listing Service, LLC, from a copyrighted compilation of listings. All CVR MLS information provided is deemed reliable but is not guaranteed accurate. The compilation of listings and each individual listing are ©2026 Central Virginia Regional Multiple Listing Service, LLC. All rights reserved.
All MLS listings are © 2026 Central Virginia Regional Multiple Listing Service, LLC. All
 Copyright © MFRMLS.com All information deemed reliable but not guaranteed. All properties are subject to prior sale, change or withdrawal. Neither listing broker(s) or information provider(s) shall be responsible for any typographical errors, misinformation, misprints and shall be held totally harmless. Listing(s) information is provided for consumers personal, non-commercial use and may not be used for any purpose other than to identify prospective properties consumers may be interested in purchasing. Information on this site was last updated Last updated on September 13, 2026 11:29 AM UTC The listing information on this page last changed on Last updated on September 13, 2026 11:29 AM UTCd. The data relating to real estate for sale on this website comes in part from the Internet Data Exchange program of MFR MLS.
All information deemed reliable but not guaranteed. All properties are subject to prior sale, change or withdrawal. Neither listing broker(s) or information provider(s) shall be responsible for any typographical errors, misinformation, misprints and shall be held totally harmless. Listing(s) information is provided for consumers personal, non-commercial use and may not be used for any purpose other than to identify prospective properties consumers may be interested in purchasing.
Updated on September 13, 2026 11:29 AM UTC
Copyright © MFRMLS.com All information deemed reliable but not guaranteed. All properties are subject to prior sale, change or withdrawal. Neither listing broker(s) or information provider(s) shall be responsible for any typographical errors, misinformation, misprints and shall be held totally harmless. Listing(s) information is provided for consumers personal, non-commercial use and may not be used for any purpose other than to identify prospective properties consumers may be interested in purchasing. Information on this site was last updated Last updated on September 13, 2026 11:29 AM UTC The listing information on this page last changed on Last updated on September 13, 2026 11:29 AM UTCd. The data relating to real estate for sale on this website comes in part from the Internet Data Exchange program of MFR MLS.
All information deemed reliable but not guaranteed. All properties are subject to prior sale, change or withdrawal. Neither listing broker(s) or information provider(s) shall be responsible for any typographical errors, misinformation, misprints and shall be held totally harmless. Listing(s) information is provided for consumers personal, non-commercial use and may not be used for any purpose other than to identify prospective properties consumers may be interested in purchasing.
Updated on September 13, 2026 11:29 AM UTC
 © BRIGHT, All Rights Reserved
 All or a portion of the multiple listing information is provided by the Williamsburg Multiple Listing Service, LLC, from a copyrighted compilation of listings. All WMLS information provided is deemed reliable but is not guaranteed accurate. The compilation of listings and each individual listing are ©2026 Central Virginia Regional Multiple Listing Service, LLC. All rights reserved.
All MLS listings are © 2026 Williamsburg Multiple Listing Service, LLC. All rights reserved. No one may copy and/or repost these MLS listings, or any portion thereof, without the written permission of an authorized officer of the Williamsburg Multiple Listing Service, LLC.
All listings with the WMLS logo are provided courtesy of the IDX program.
Last Updated: September 13, 2026 8:21 AM UTC
All or a portion of the multiple listing information is provided by the Williamsburg Multiple Listing Service, LLC, from a copyrighted compilation of listings. All WMLS information provided is deemed reliable but is not guaranteed accurate. The compilation of listings and each individual listing are ©2026 Central Virginia Regional Multiple Listing Service, LLC. All rights reserved.
All MLS listings are © 2026 Williamsburg Multiple Listing Service, LLC. All rights reserved. No one may copy and/or repost these MLS listings, or any portion thereof, without the written permission of an authorized officer of the Williamsburg Multiple Listing Service, LLC.
All listings with the WMLS logo are provided courtesy of the IDX program.
Last Updated: September 13, 2026 8:21 AM UTC
